Office Partition Ideas for Better Workspace Layouts
Author: Xinda Clover
When someone searches “office partition ideas”, they’re dealing with a specific workspace problem — too much noise, not enough privacy, or a floor plan that no longer fits the team. This guide is organized around those problems. Each idea starts with the challenge, recommends the right partition type, and links directly to relevant products.
Quick Answer: Match Your Workspace Problem to the Right Partition
Workspace Challenge
Recommended Partition
Best For
Need privacy without construction
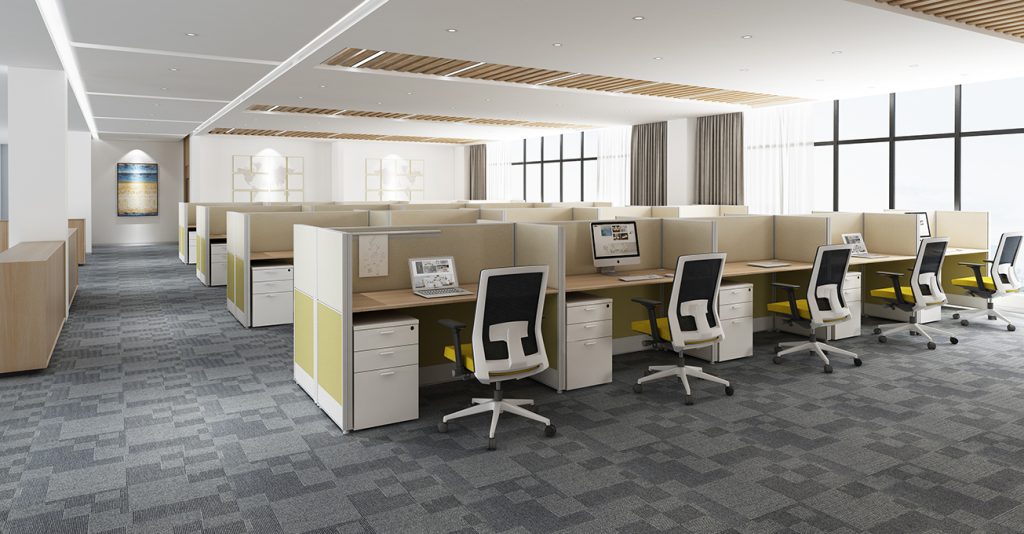
Workstation partition or modular panel
Corporate offices, open-plan floors
Reduce noise in open-plan offices
Acoustic fabric panel
Call centers, focus zones
Divide space while keeping natural light
Glass partition (framed or frameless)
Meeting rooms, executive offices
Layouts that change frequently
Freestanding panel or movable partition
Startups, coworking, hybrid offices
Expanding team needs workstations + privacy
Modular workstation partition system
Growing businesses, contact centers
Private meeting space without a conference room
Glass or movable partition with door
Open-plan offices, coworking spaces
Add privacy to existing desks
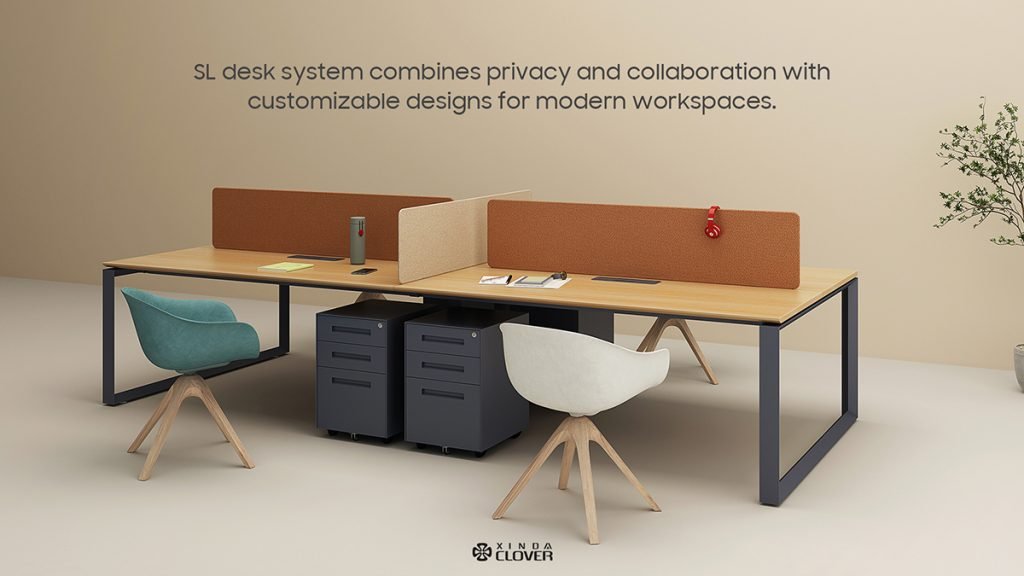
Desktop screen or desk-mounted panel
Any office with open bench layouts
Tip: Most commercial projects use a combination of partition types rather than a single solution.
Office Partition Comparison: Choose by Performance
Partition Type
Privacy
Noise Reduction
Flexibility
Natural Light
Best For
Glass Partition
Medium
Low (STC 28–38)
Low–Medium
✅ High
Meeting rooms, executive offices
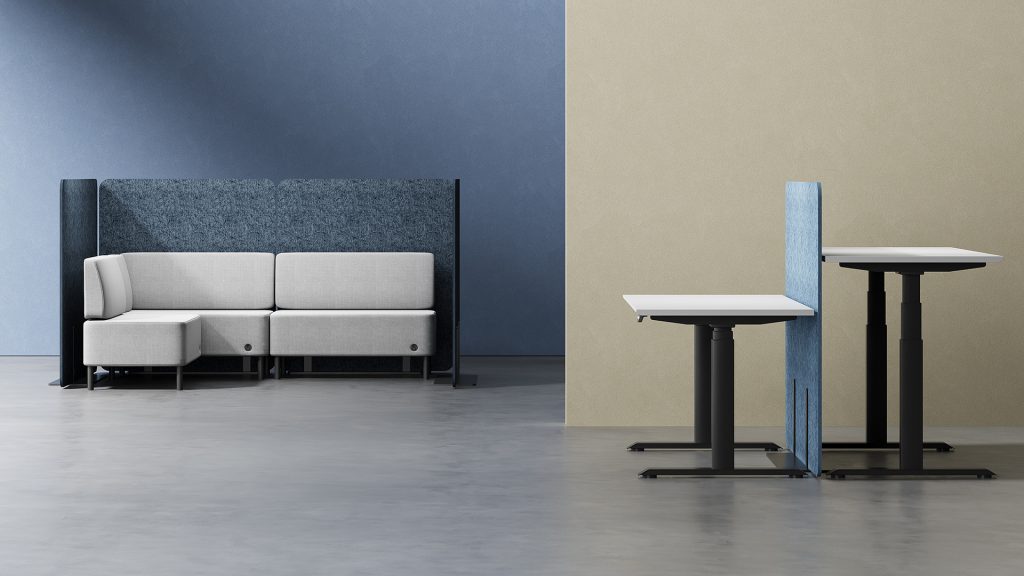
Freestanding Panel
Medium
Medium (NRC 0.65–0.75)
✅ High
Partial
Flexible layouts, coworking
Workstation Partition
High
Medium (NRC 0.70–0.85)
Medium
Partial
Open-plan corporate, call centers
Acoustic Panel
High
✅ High (NRC 0.85+)
Medium
Low
Noisy environments, focus zones
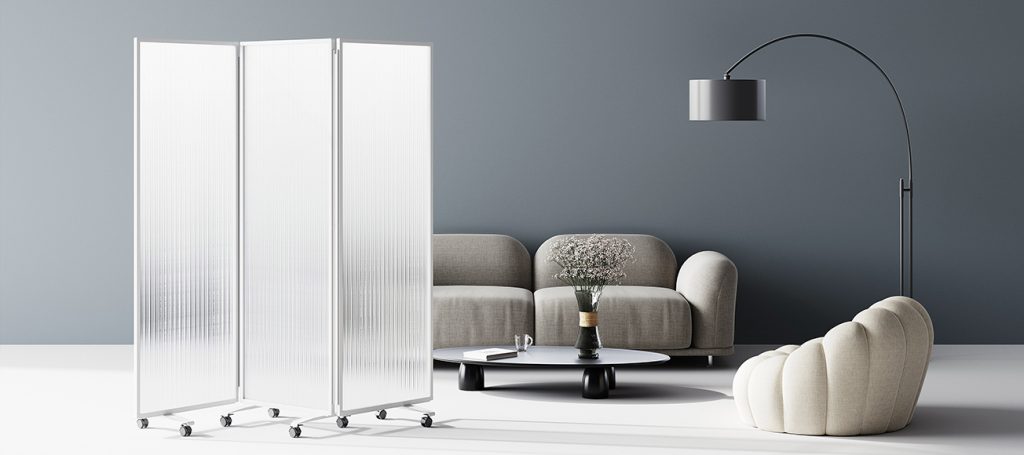
Movable/Folding Partition
High
Medium–High
✅ High
Low–Medium
Multipurpose rooms, training facilities
How to Choose the Right Office Partition
Before selecting a partition system, ask these four questions:
Do employees need visual privacy?
If employees frequently handle sensitive information or require focused work areas, workstation partitions or acoustic panels are usually the best choice.
Is noise the primary concern?
Acoustic partitions help reduce distractions and improve concentration in open-plan environments.
Is natural light important?
Glass partitions maintain openness while creating separation between departments or meeting spaces.
Will the office layout change frequently?
Freestanding or modular partition systems offer the greatest flexibility for future adjustments.
7 Office Partition Ideas, Organized by Workspace Problem
Idea 1: Create Individual Privacy in an Open-Plan Office
The problem: Open offices maximize collaboration but create a distraction problem for employees doing individual, concentrated work. Every passing colleague is a potential interruption.
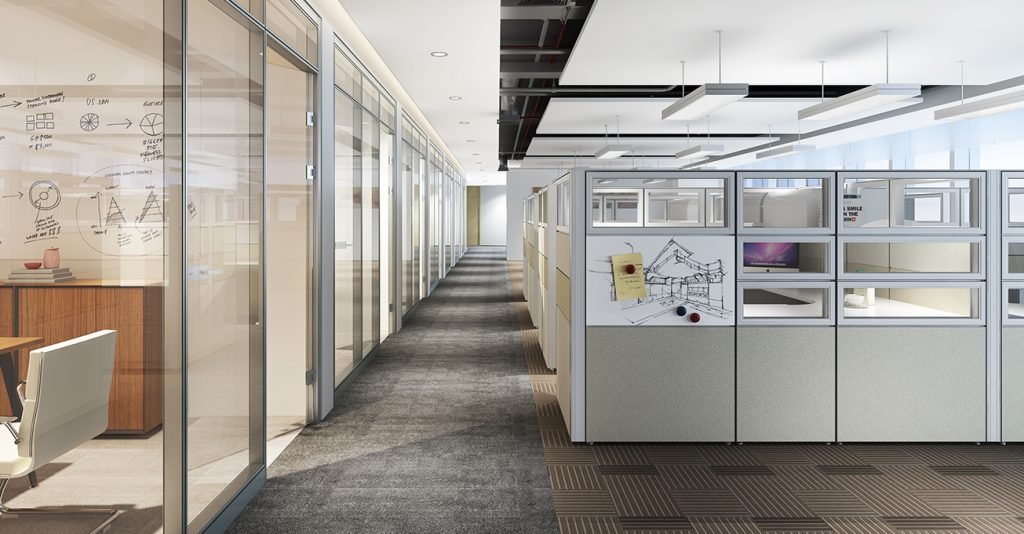
The solution: Mid-to-full height workstation partitions between desks. A 54″–66″ panel creates a defined personal territory without enclosing anyone completely — employees can stand up and connect; seated, they have a clear boundary that signals focus mode.
Idea 2: Reduce Noise Without Closing Off the Floor
The problem: Noise is the most consistently cited workplace complaint. In open-plan offices, phone calls, discussions, and ambient sound accumulate into a constant background that degrades concentration.
The solution: Acoustic fabric panels — either integrated into workstation partitions or deployed as freestanding screens. Unlike standard panels, acoustic panels use a sound-absorbing core that converts noise into heat rather than reflecting it across the floor.
Suitable for: Call centers, open-plan floors with mixed-use zones, design studios, any environment where noise from one team affects another.
The problem: Solid walls solve privacy but kill natural light. In buildings where windows are on the perimeter, interior partitions can create dark, enclosed workspaces that affect employee energy and productivity.
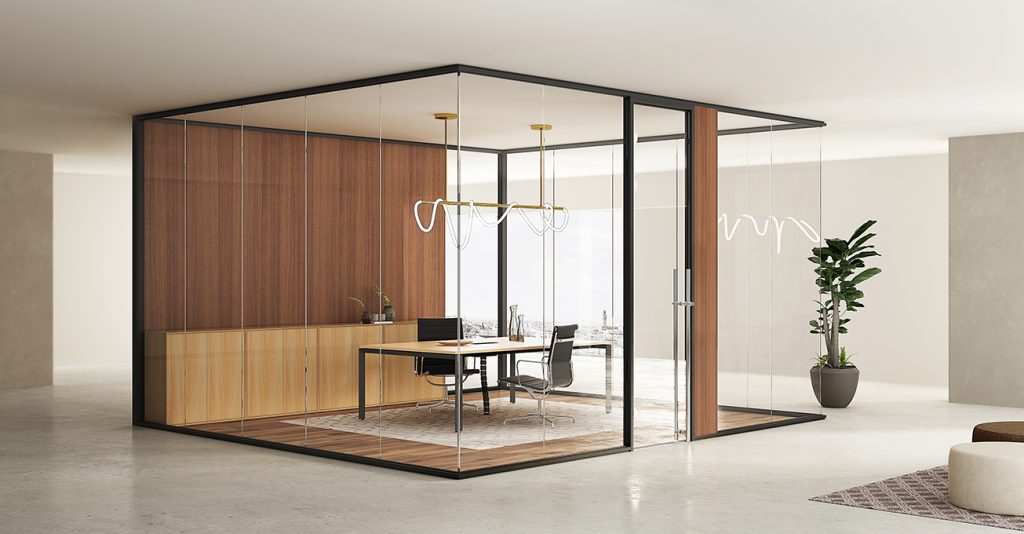
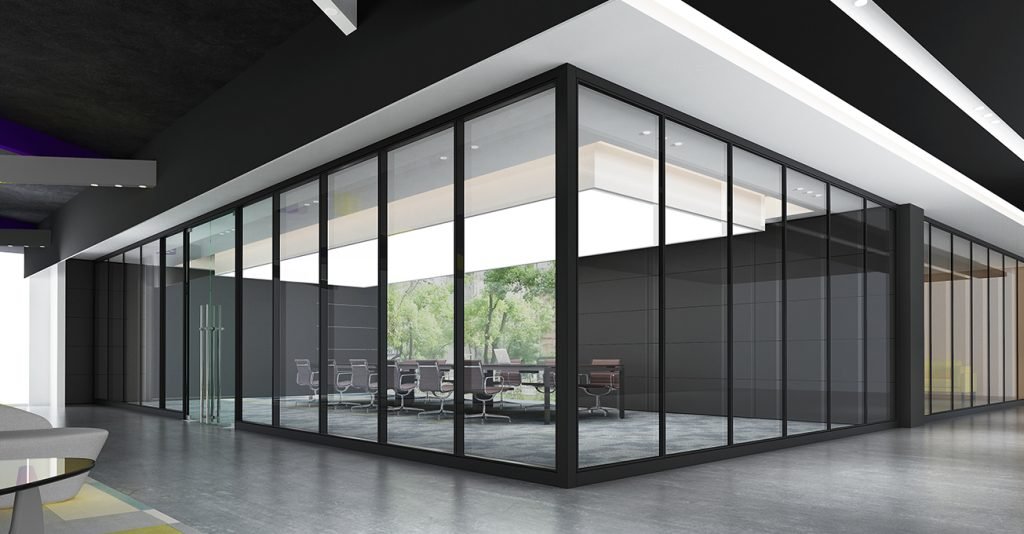
The solution: Glass partitions — framed or frameless — divide the floor visually while letting daylight pass through. A glass-walled meeting room maintains the sense of openness while defining an acoustic space for conversations.
Design options:
Frameless glass — maximum transparency, minimal visual interruption; ideal for premium environments
The problem: Permanent walls commit a floor plan to today’s team structure. Organizations that hire quickly or manage hybrid work find walls become obstacles within 12–18 months.
The solution: Freestanding panels require no ceiling track, no floor bolts, and no permits — they stand independently and reposition in under an hour. Movable partitions (ceiling-track mounted) offer better acoustic performance with the same reconfiguration flexibility.
Suitable for: Coworking spaces, startups with fast-changing headcount, hybrid workplaces, training facilities.
The problem: Growing teams face two simultaneous pressures — more workstations needed, and more privacy needed as the floor becomes denser. Handling these separately leads to mismatched systems and costly retrofits.
The solution: An integrated modular workstation system where the desk surface, privacy panels, cable management, and storage are all part of the same architecture. As headcount grows, you add bays — not separate products from separate vendors.
Suitable for: Corporate offices planning phased fit-outs, contact centers growing from 20 to 100+ seats, businesses moving into new space with growth headroom.
Idea 6: Create Meeting Nooks Without a Dedicated Conference Room
The problem: Not every conversation needs a full conference room — but an open-plan floor offers nowhere to have a private 20-minute discussion. Employees either avoid necessary conversations or conduct them at disruptive volume.
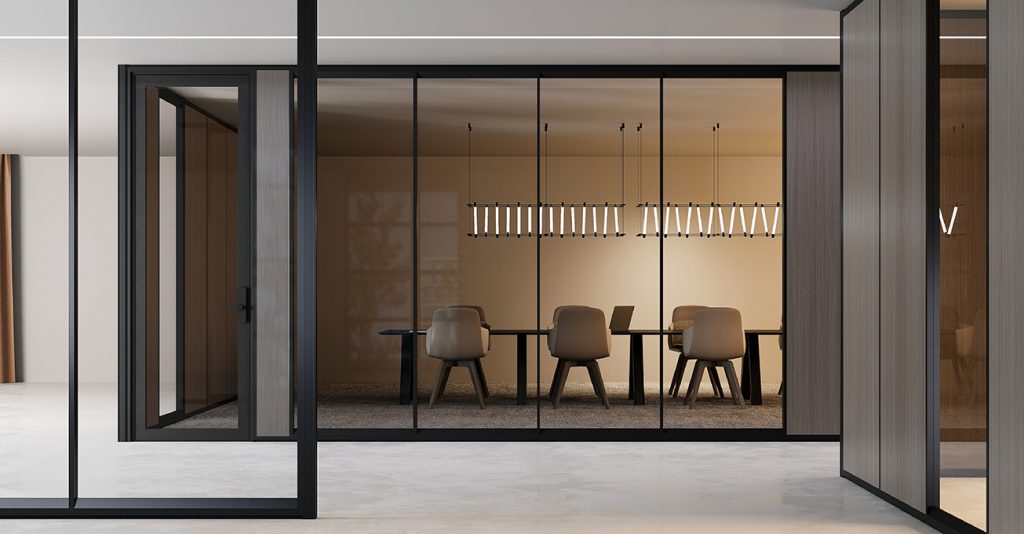
The solution: Small enclosed spaces created with glass partitions or movable walls — a 4-person meeting nook that defines a space, signals “in progress” to the rest of the floor, and contains sound without permanent construction.
Three configurations:
Open nook (no door) — glass panels define the zone; good for informal discussions
Semi-enclosed (sliding door) — glass walls to ceiling; adequate for most team conversations
Fully enclosed (acoustic door) — full-height glass with acoustic seals; suitable for calls, HR, client meetings
Suitable for: Open-plan offices, coworking spaces, tech companies with frequent informal but private conversations.
Idea 7: Add Desk-Level Privacy Screens to Existing Workstations
The problem: Not every office needs a full furniture overhaul. Sometimes an existing bench layout just needs a layer of visual separation — enough that employees aren’t looking directly at each other, and documents aren’t visible to the next seat.
The solution: Desktop screens and desk-mounted privacy panels that clamp or surface-mount directly to the work surface. Available in fabric, glass, or laminate, they adapt to almost any existing desk setup without structural changes.
Suitable for: Offices with open bench desks that don’t need replacement, teams adding staff without reconfiguring the floor, organizations with document privacy requirements (finance, legal, healthcare).
A: Full-height workstation partitions (72″+) or acoustic panel systems. For meeting room speech privacy, double-glazed glass with acoustic door seals is the standard solution.
Q: Are glass office partitions soundproof?
A: No. Single-glazed glass offers minimal sound blocking. Double-glazed with acoustic interlayers is required for confidential meetings. For maximum privacy (HR/Legal), solid-core partitions are recommended.
Q: What is the difference between workstation partitions and freestanding panels?
A: Workstation partitions integrate with the desk and cable management system. Freestanding panels are independent and tool-free to reposition. Choose based on whether you prioritize acoustics or flexibility.
Q: Are partitions more cost-effective than permanent walls?
A: Yes. Unlike drywall (which requires permits, labor, and demolition), partitions need no construction. They preserve 100% of the investment when reconfiguring layouts, offering a lower total cost of ownership.
Q: Can partitions be reconfigured after installation?
A: Yes. Freestanding and modular panels reposition in hours without tools. Fixed glass requires contractors and is semi-permanent. Always confirm the demountability rating before purchasing.
Clover Furniture has supplied glass partitions, modular panel systems, and movable walls to commercial offices, government facilities, and educational institutions across 50+ countries for 35 years. All partition systems are manufactured under ISO 9001 and ISO 14001 certification. Standard lead time: 4–8 weeks. Custom dimensions and finishes available.