Office Cubicles · Office Partitions

T8 Office Panel System

Classical 60mm-thick system
Best For
Open-plan offices, call centres and team clusters.
Custom Options
Panel type, height, finish, storage and power.
Project Value
Snap-fastener assembly, with panels and posts reused as teams change.

T8 Office Partition Overview

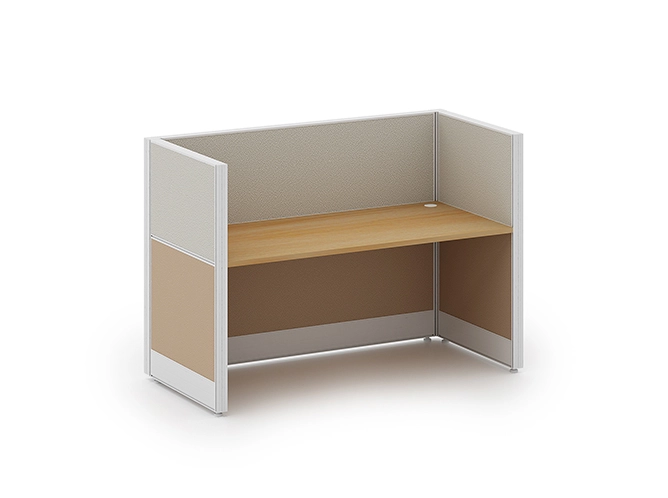
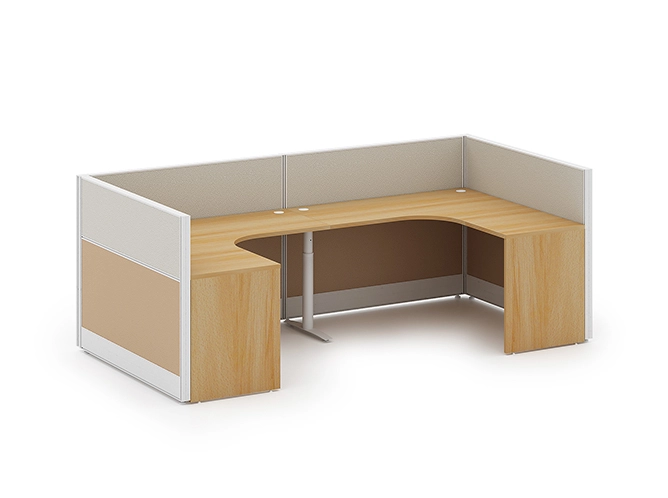
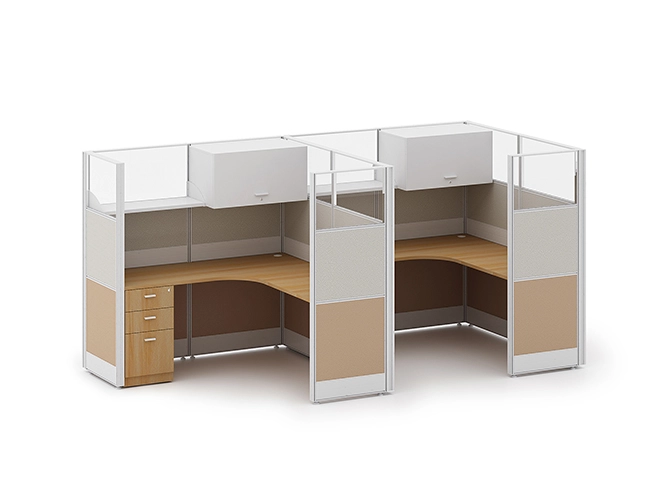
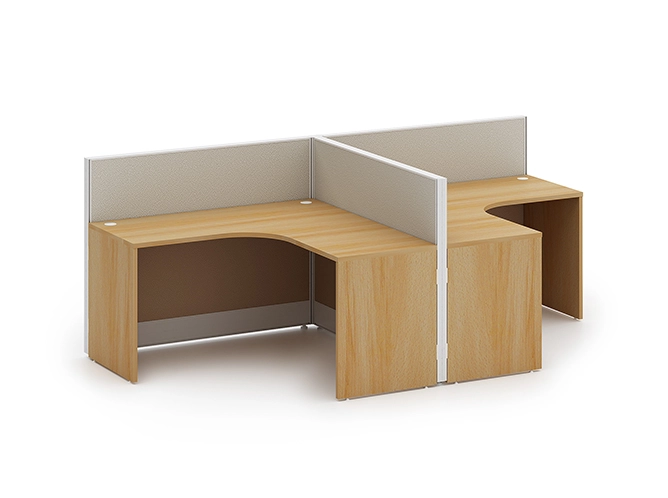
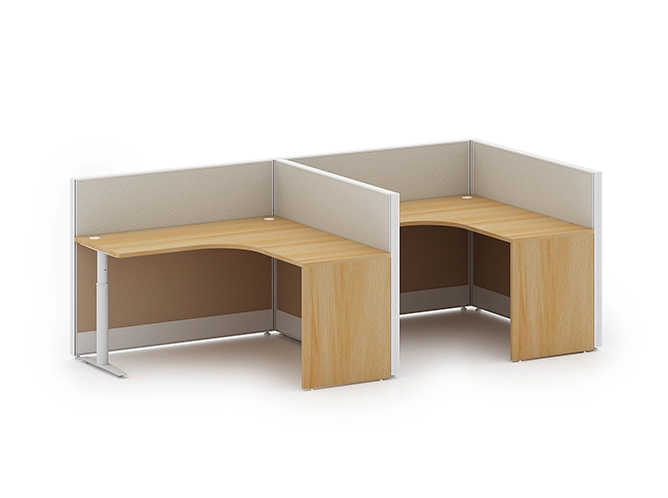
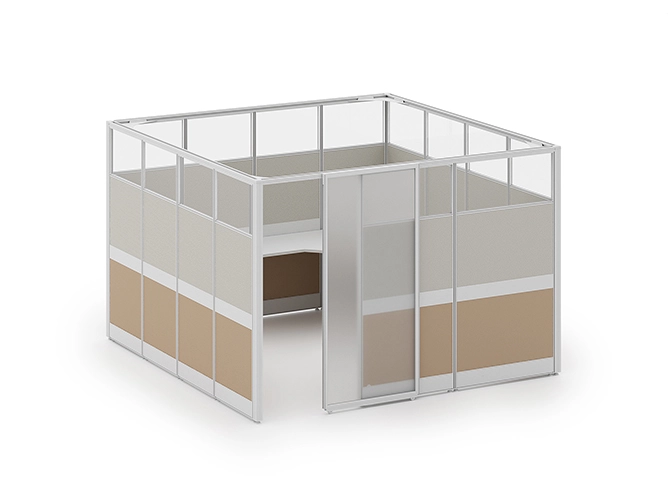
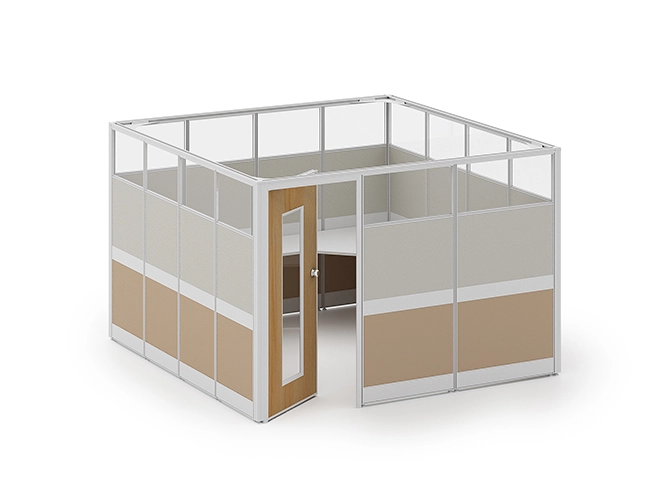
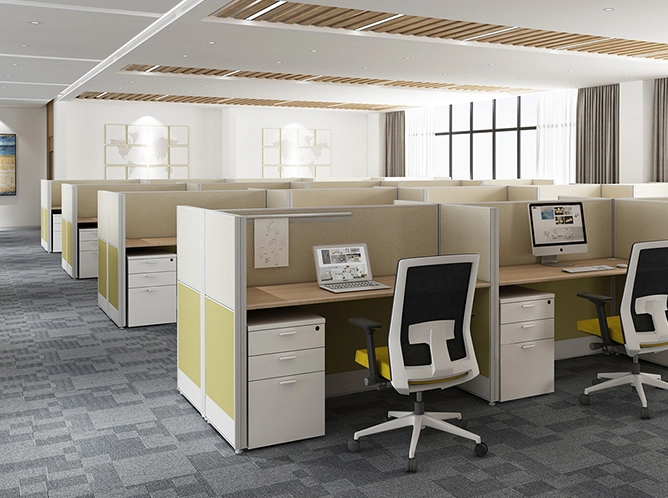
The T8 Office Partition Workstation, also published as the T8 Office Panel System, uses a 60 mm aluminum 6063-T5 frame to organize individual desks, grouped workstations and enclosed cubicle layouts.
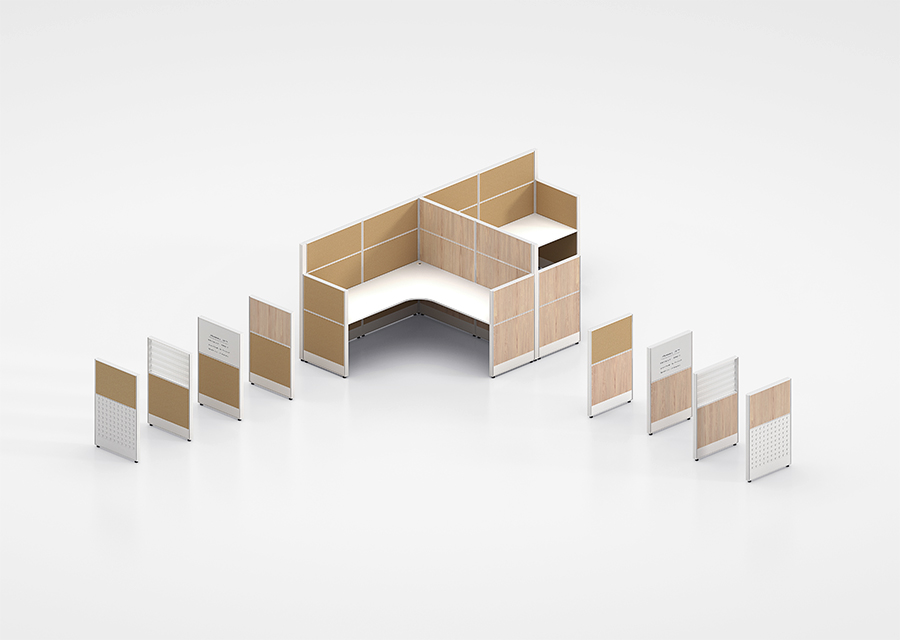
Fabric, glass, laminate, steel and whiteboard infills can be coordinated with 25 mm particle-board or MDF worktops. Straight and L-shaped surfaces, multiple support systems, matching storage and integrated cable channels allow each scheme to be developed around the floor plan.
Plan before quoting: panel height, infill mix, power entry, worktop geometry and storage should be confirmed against the project drawing.
T8 Office Panel System
cubicle workstation
office cubicle workstation
partition workstation
office workstation partition
cubicle office workstation

Features for Project Buyers

Panel Dimensions

Configure panel heights and widths to suit different workstation layouts, with optional stack-on extensions.

Panel Finishes

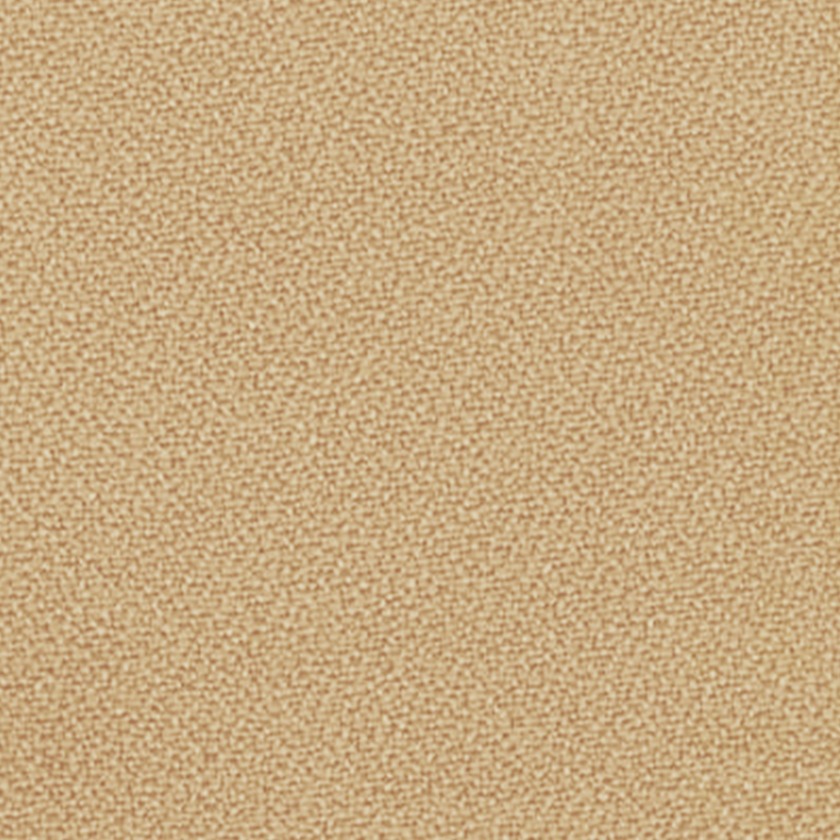
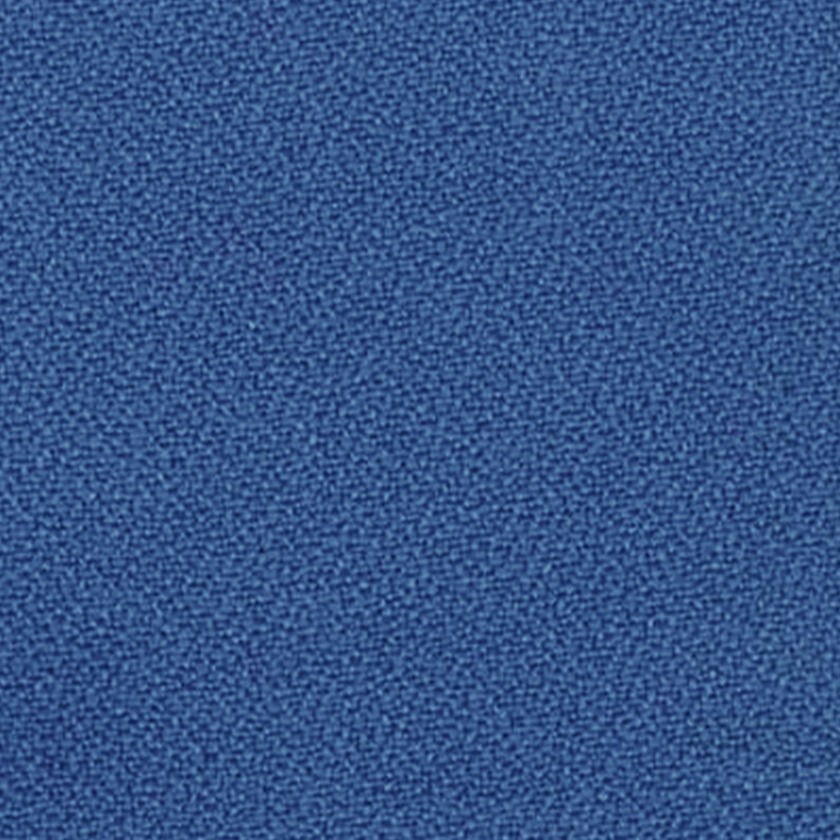
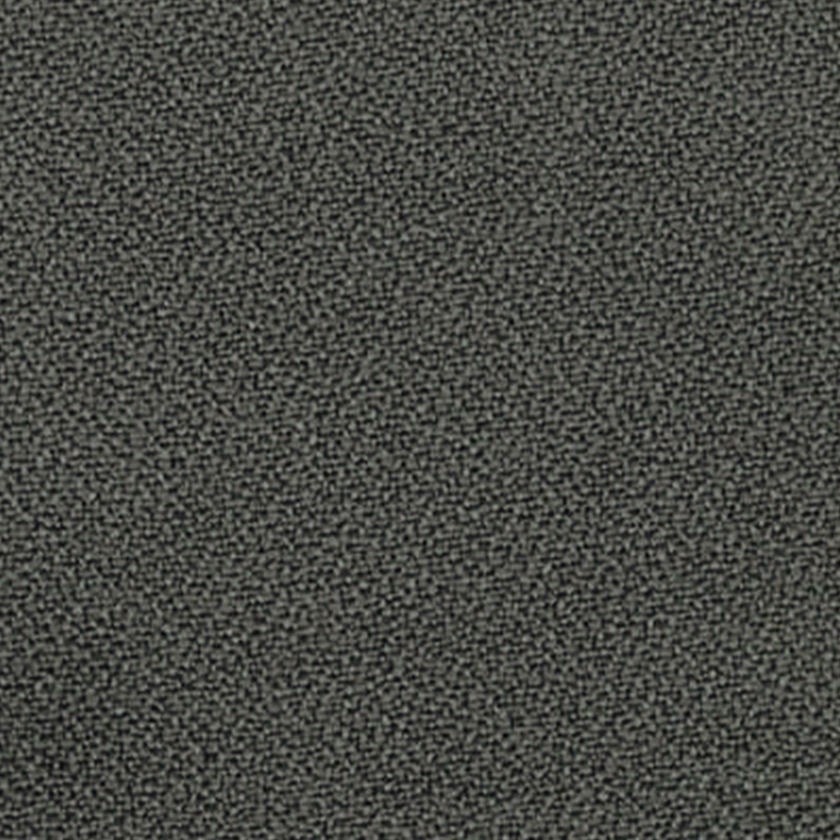
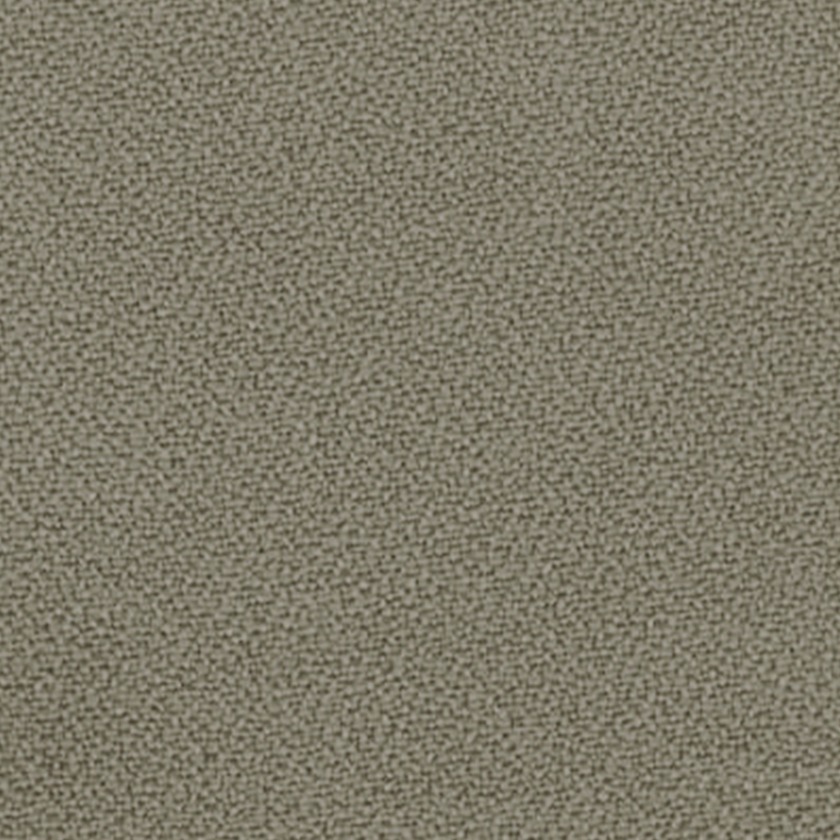
Choose from fabric, glass, laminate, whiteboard, and other available panel options to match your workspace needs.

Work Surfaces

Route power and data cables through designated channels to keep work surfaces neater and more organized.

Panel Connections

Multiple connection angles support a range of layouts, from individual workstations to multi-person clusters.

Support Options

Choose from selected metal or wooden support styles to suit the workstation design and configuration.

Cable Management

Route power and data cables through designated channels to keep work surfaces neater and more organized.

Product Parameters

All options below are available per order — contact us to confirm your specification against a layout.

Specifications for T8 Office Panel System
ITEMOPTIONSNOTES
Panel system T8 classical office partition / workstation system 60 mm frame
Frame material Aluminum 6063-T5 Published on the T8 product page
Standard Height 900, 1000, 1100, 1200, 1350, 1500, 1600, 1800 mm 900, 1000, 1100, 1200, 1350, 1500, 1600, 1800 mm
Standard Width 450, 500, 600, 750, 800, 900, 1000, 1200 mm Availability depends on block structure and selected configuration
Joint Configurations 2-way, 3-way, 4-way and 120° joints, finished with plastic end trims and caps Confirm by selected finish and project specification
Panel Infill Materials Fabric, glass, melamine, steel, whiteboard, tackable fabric and acoustic panels Confirm by selected finish and project specification

Customization Options

Contact us to confirm finishes and resources for your project.

Materials & Colors

Melamine
XD-1001 Grey
XD-1001 Grey
XD-1004 Charcoal Grey
XD-1009 White
XD-1009 White
XD-1014 Teak
XD-1014 Teak
XD-1016 Walnut
XD-1016 Walnut
XD-1020 Maple
XD-1020 Maple
XD-1021 Fir
XD-1021 Fir
XD-1022 Red Oak Relievo
XD-1024 Engineer Oak
XD-1025 Black Oak Relievo
XD-1026 Oak Relievo
XD-1026 Oak Relievo
XD-1028 Red Walnut
XD-1028 Red Walnut
XD-1037 Bullace Elm
XD-1037 Bullace Elm
XD-1040 North American Walnut
XD-1051 Black
XD-1051 Black
XD-1056 Storm
XD-1056 Storm
XD-1057 Grey Fog
XD-1057 Grey Fog
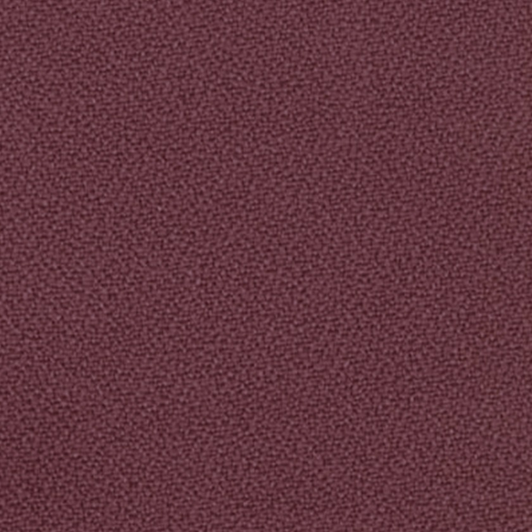
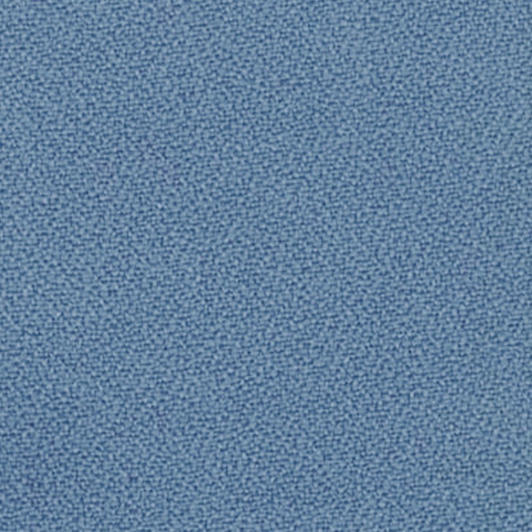
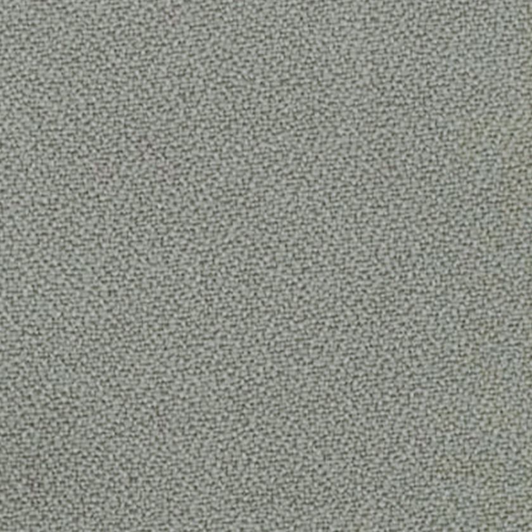
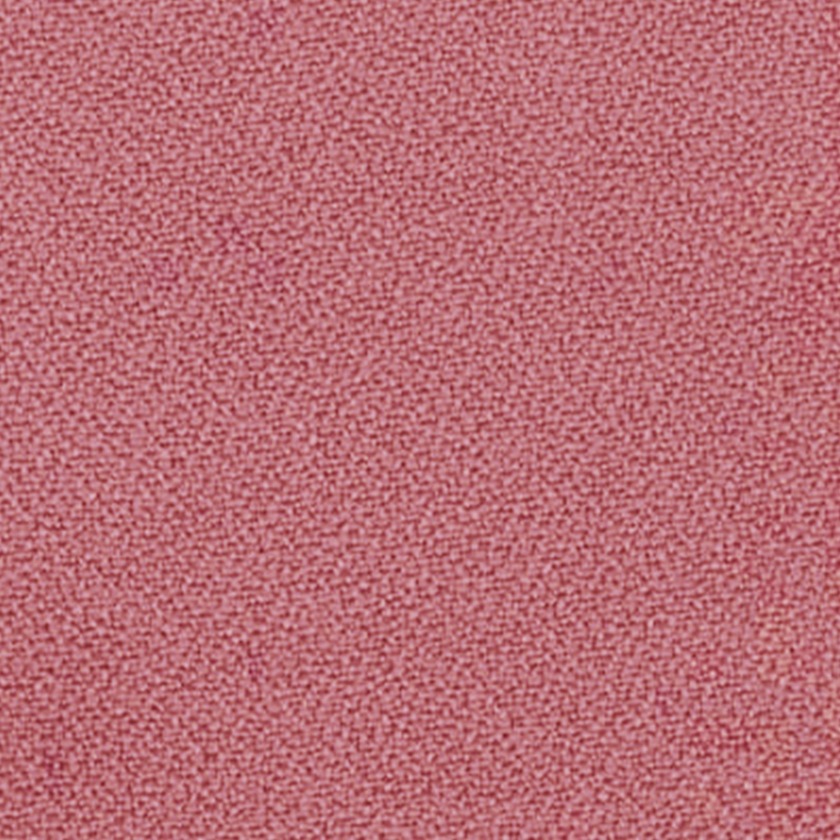
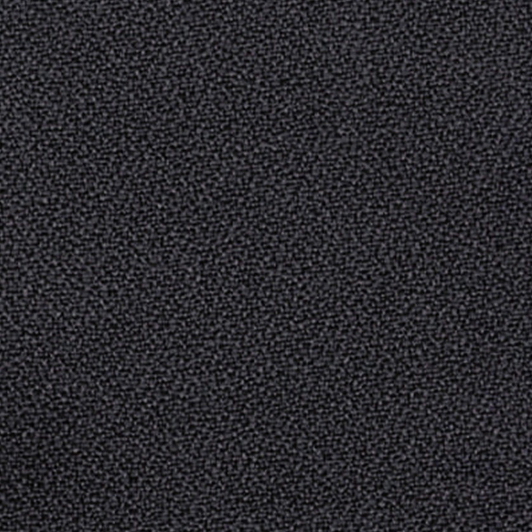
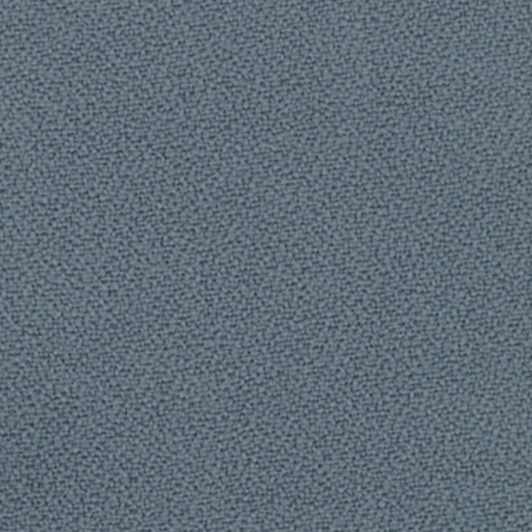
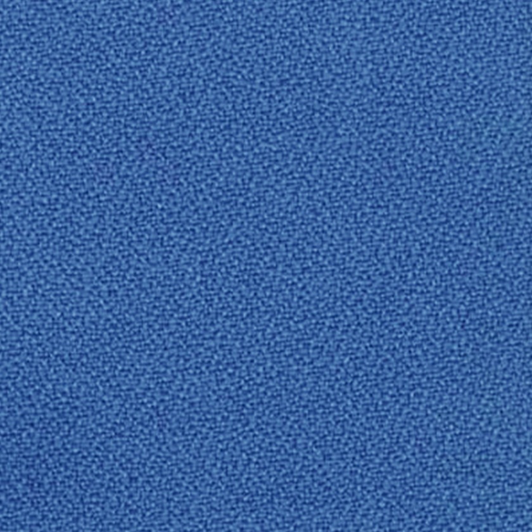
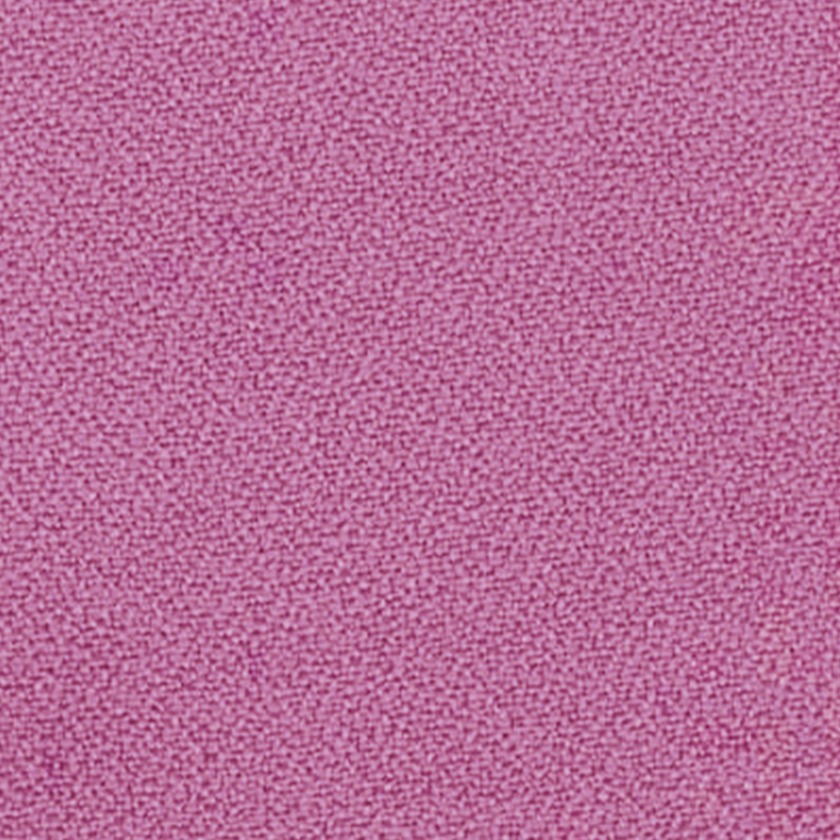
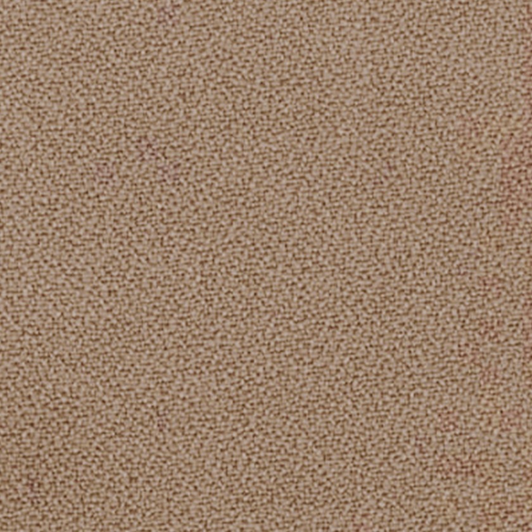
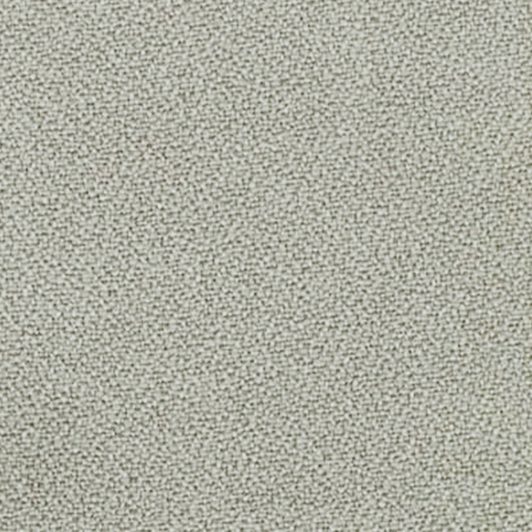
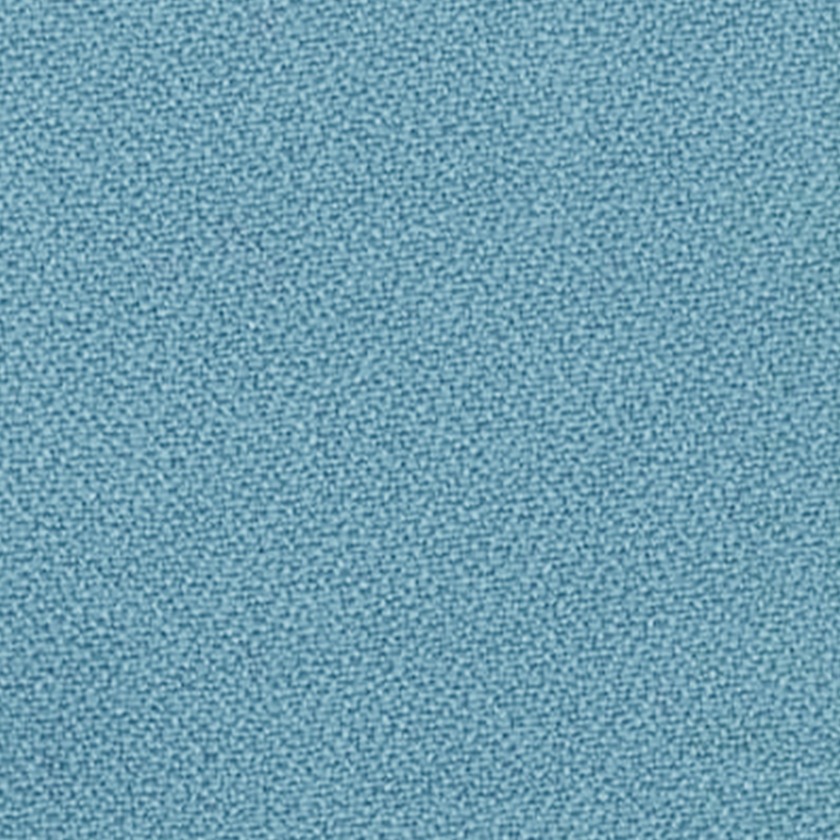
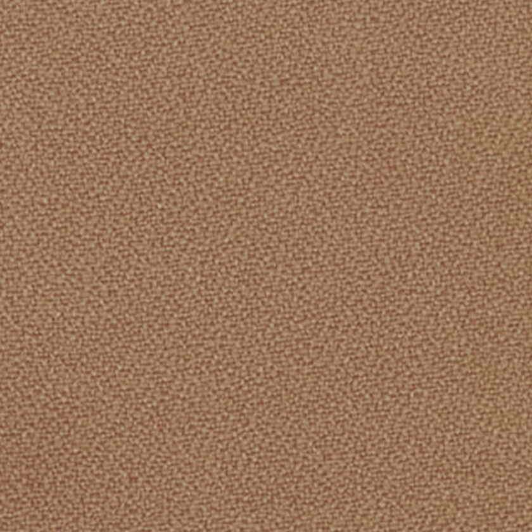
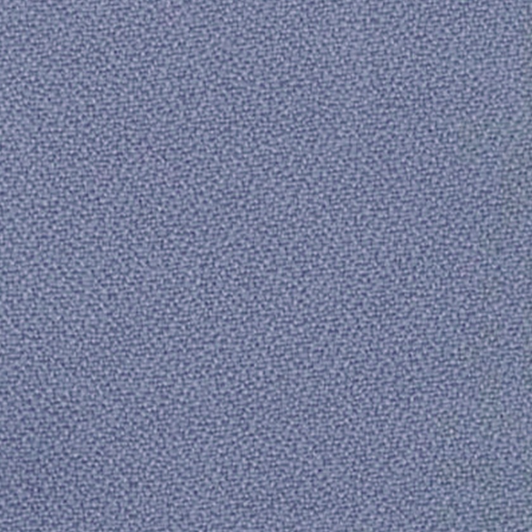
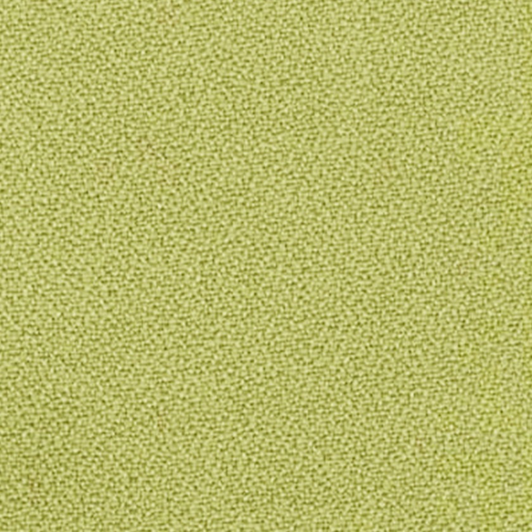
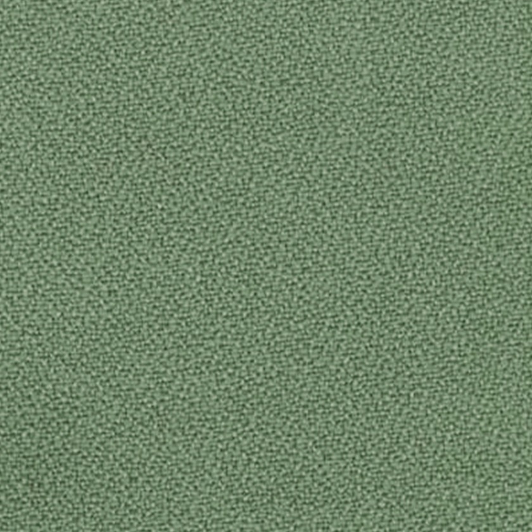
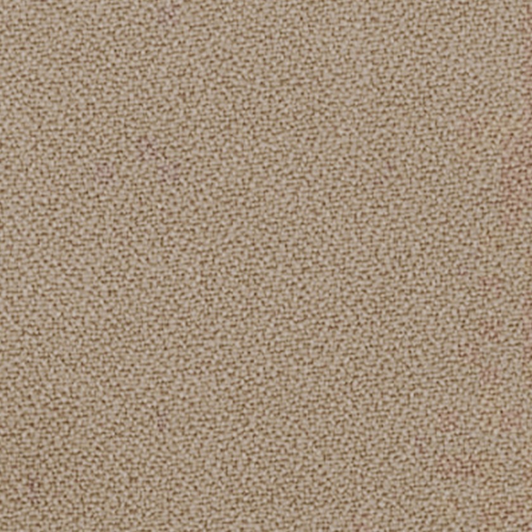
Fabric-15
15-01
15-01
15-02
15-02
15-03
15-03
15-04
15-04
15-06
15-06
15-07
15-07
15-08
15-08
15-09
15-09
15-10
15-10
15-11
15-11
15-13
15-13
15-15
15-15
15-16
15-16
15-17
15-17
15-18
15-18
15-19
15-19
15-20
15-20
15-21
15-21
15-41
15-41
15-44
15-44
15-48
15-48
15-49
15-49
15-55
15-55
15-75
15-75
15-101
15-101
15-103
15-103
15-104
15-104
15-105
15-105
15-106
15-106
15-107
15-107
15-108
15-108
15-109
15-109
15-110
15-110
15-111
15-111
15-118
15-118
15-119
15-119
15-155
15-155
15-158
15-158
15-161
15-161
15-164
15-164
15-167
15-167
15-171
15-171
15-175
15-175
Metal
F1 Platinum
F1 Platinum
UTOR-69 Matt White
UTOR-69 Matt White
UTOR-64 Red
UTOR-64 Red
UTOR-55 Blue
UTOR-55 Blue
UTOR-20 Anodized Grey
UTOR-13 White
UTOR-13 White
UTOR-07 Charcoal Grey
UTOR-01 Sanded Grey
UTOR-01 Sanded Grey
F3 Black
F3 Black

3D Models

Downloads

End-to-End Office Furniture Project Journey

A clear six-step process for product selection, order confirmation, production, and delivery.

  1. 01. Inquiry
    & Requirements

    Share floor plans, quantity, functional zones, project location and target timeline.

  2. 02. Configuration
    & Proposal

    Confirm product dimensions, material options, design details, storage and power layout.

  3. 03. Sample &
    Material Approval

    Review material swatches and technical drawings; confirm colors & specifications. Client sign-off before production.

  4. 04. Production
    & Inspection

    In-process and finished-goods checks against approved specifications.
    Full QC validation.

  5. 05. Packing
    & Shipping

    KD packing, container loading and logistics coordination. Complete shipping documentation.

  6. 06. After-sales
    Support

    Assembly guidance and spare-parts service after handover. Long-term ongoing support.

Quick Questions Before Specifying T8

Direct answers for early-stage project planning. Commercial terms are confirmed in the written quotation.

What is the T8 office partition workstation?

T8 is a 60 mm aluminum-frame office panel system used to configure private cubicles, grouped workstations, call-center rows and room-divider layouts.

Which panel heights are published for T8?

The T8 guide lists 1000, 1100, 1200, 1500, 1650, 1800 and 1950 mm across different block structures. The available height depends on the selected panel build and configuration, so it should be confirmed against the project drawing.

Which panel materials can be combined?

Published options include fabric, glass, laminate, steel, whiteboard and acoustic panel options. No acoustic performance value is claimed unless a tested specification is supplied for the selected build.

How are power and data managed?

Cables can route through partition channels, with optional socket cut-outs and desktop modules for the required regional power and data connections. The exact module mix is confirmed per project.
Can T8 connect to other panel systems?

Yes. Published thin-wide connecting posts allow the 60 mm T8 system to interface with the 32 mm T3 panel system.

What information is needed for a quotation?

Send the floor plan, workstation quantity, panel-height preference, infill mix, worktop shape, storage requirements, power/data needs, destination and target schedule.

What are the warranty, lead time and MOQ?

These commercial terms are not stated consistently in the available product sources. They should be confirmed in the written quotation for the selected configuration and destination.

START A PROJECT

Enquire About This Product

Send your project requirements, quantity and destination so we can respond with relevant product information and a quotation.

Product: T8 Office Panel System

  • Quote and configuration advice for this model.
  • Material samples to confirm mesh and cushion colors.
  • Specification and test documents on request.
    We use your details to respond to this product enquiry.

    INQUIRY