Glass Partition Walls · Office Partitions

Block Glass Partition Wall

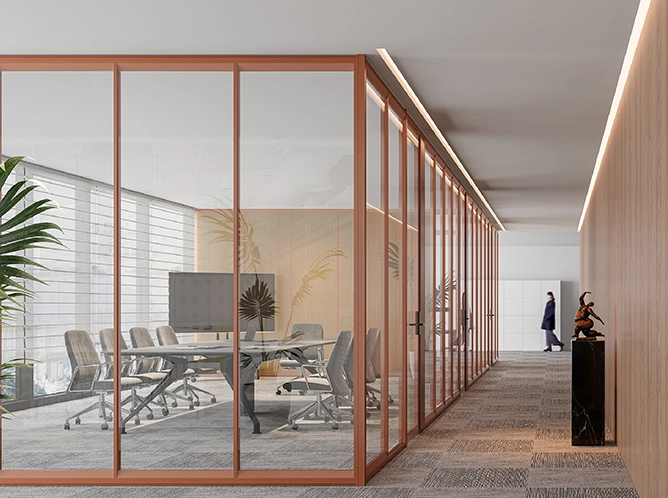
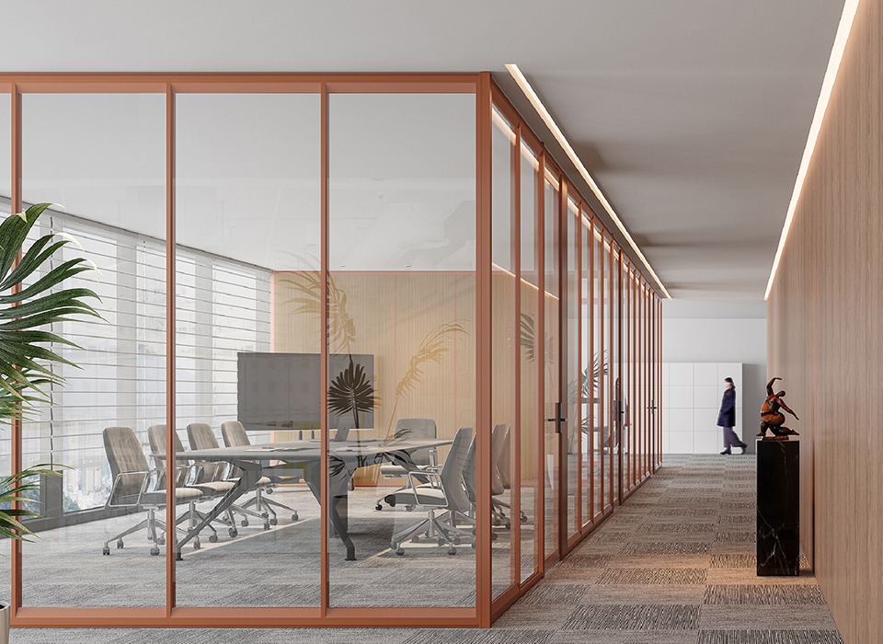
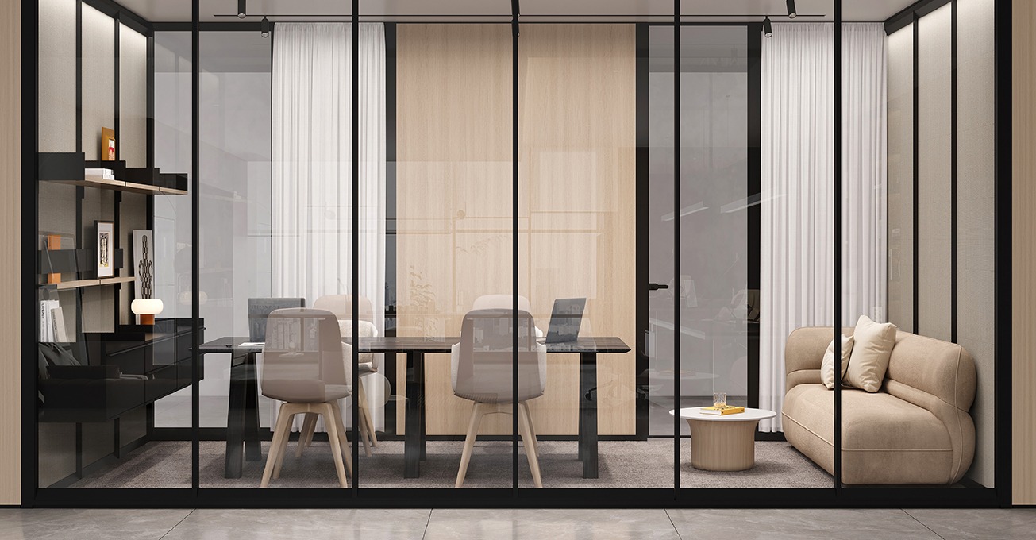
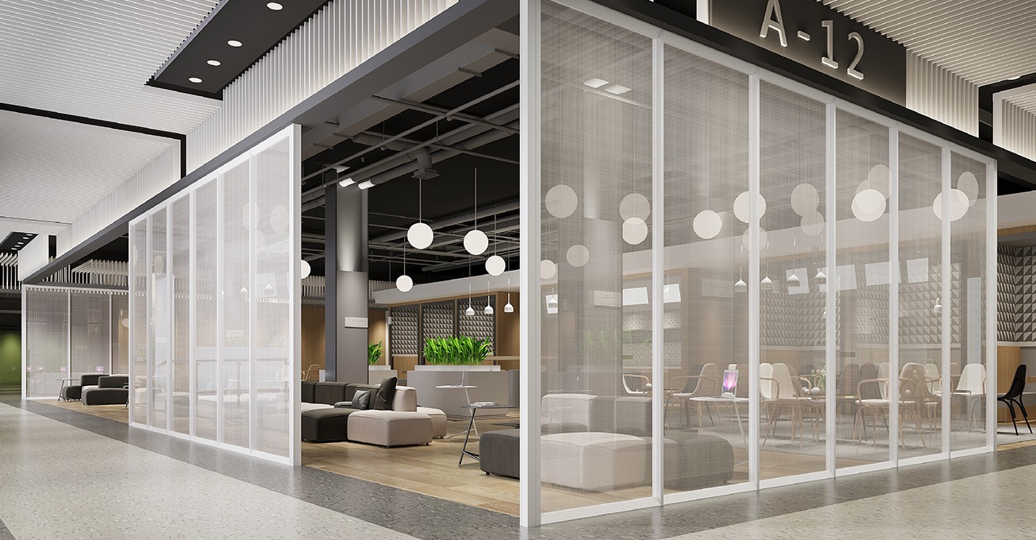
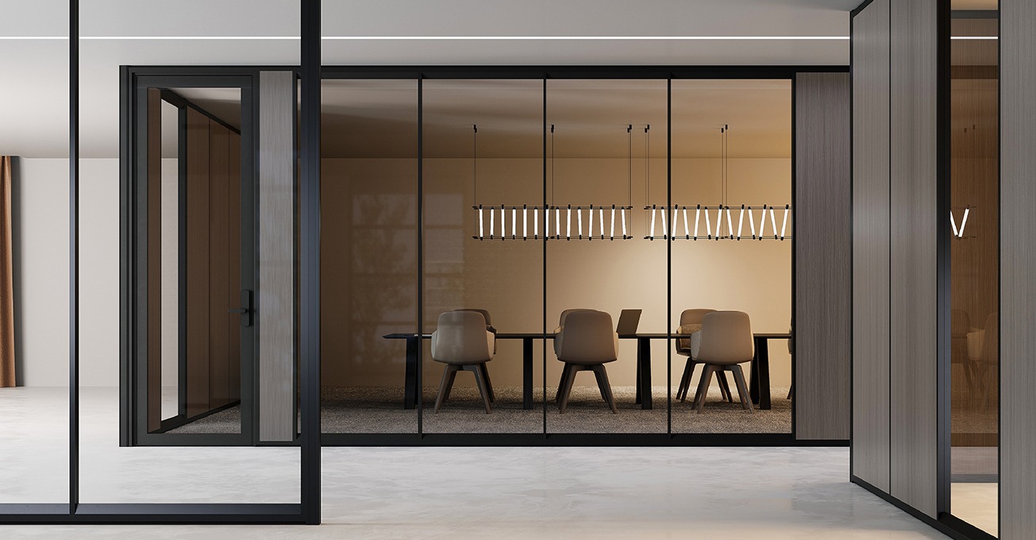
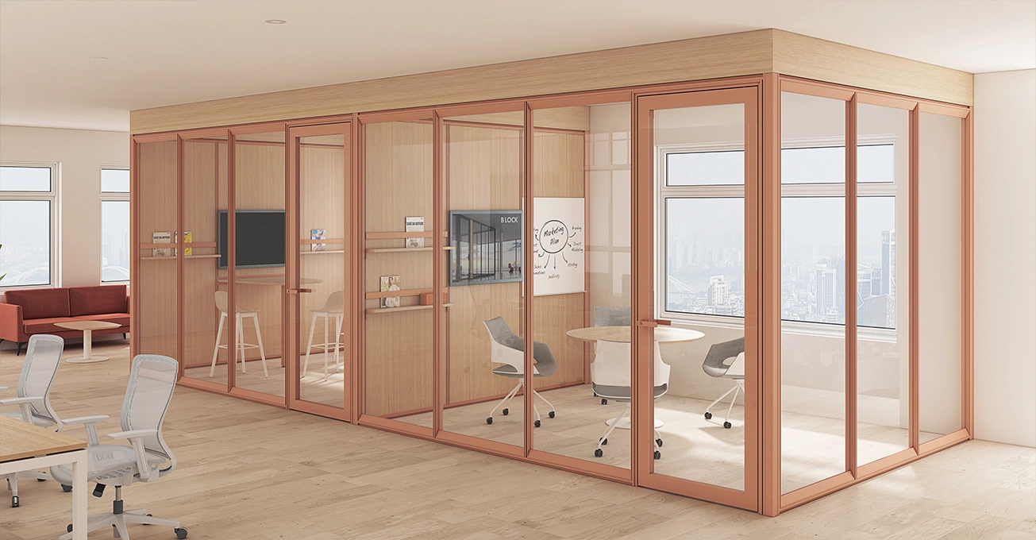
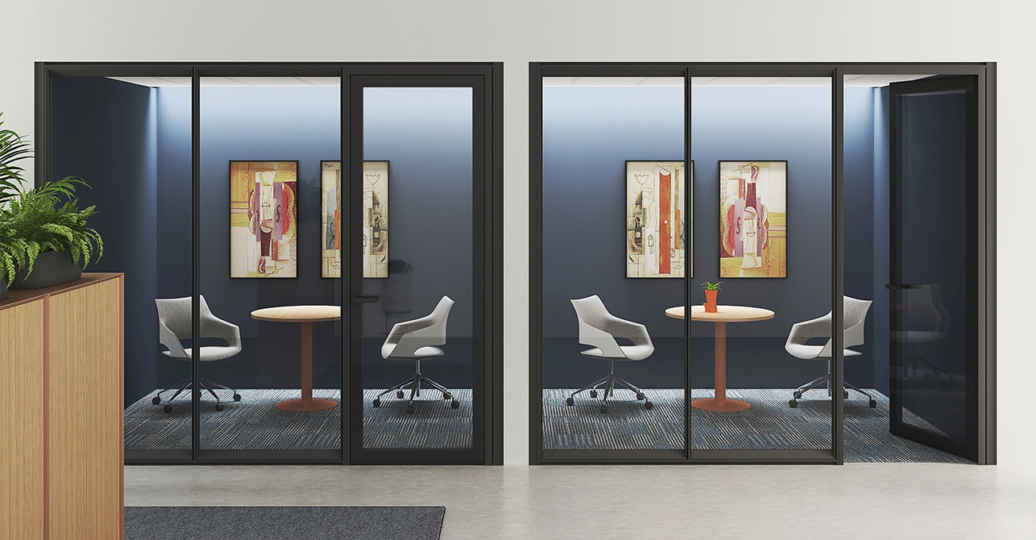
A 70 mm aluminium-framed glass partition wall for meeting rooms, executive offices and open-plan privacy zones, built from factory-made modules that join with splicing and nesting instead of site fabrication.
Best For
Meeting rooms, executive offices and open-plan privacy zones.
Custom Options
Infill, frame finish, module size and door type.
Project Value
Screwless splicing and nesting, with modules reconfigured as layouts change.

Block Wall System Overview

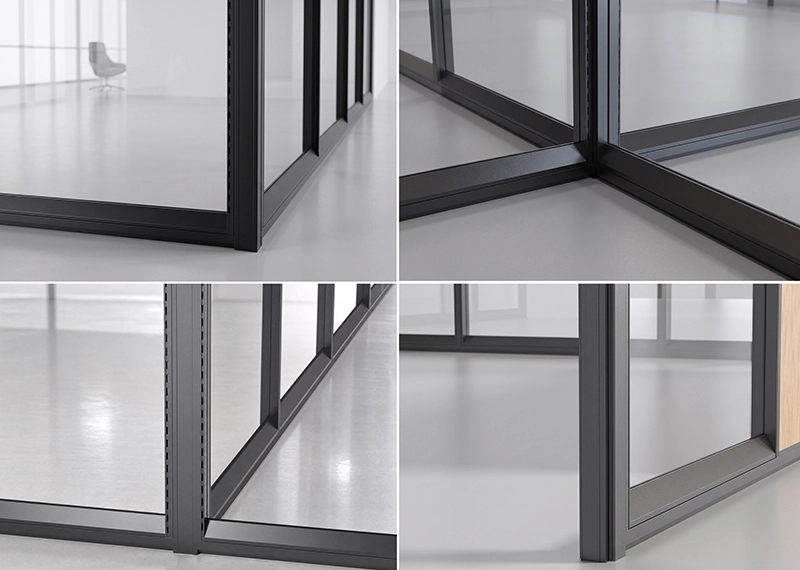
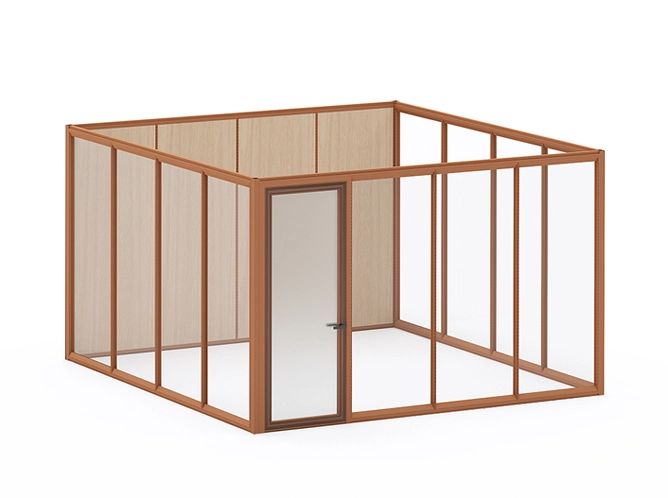
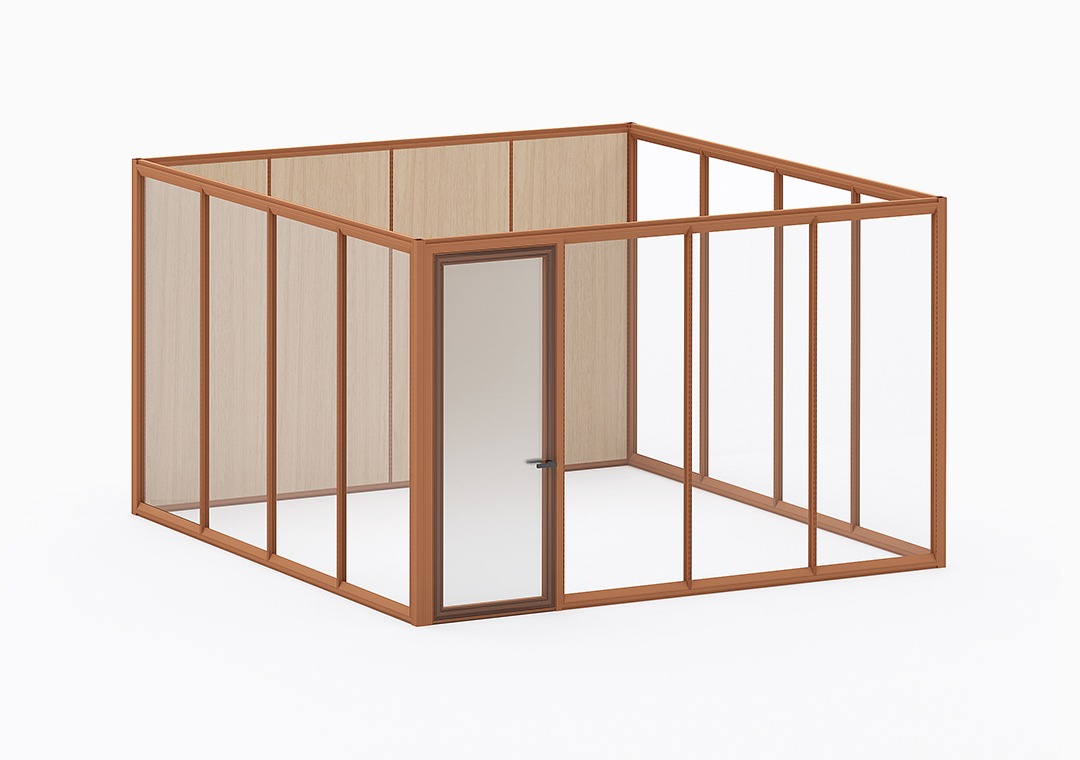
The Block Glass Partition Wall, also published as the Block Partition System, is built on the principle of modular installation. The partition is broken into standard modules that combine and adapt to different floor plans, so an enclosed office, meeting room or privacy zone is assembled from factory-made units rather than fabricated on site.
Frame profiles are published in five colours, and the module range covers plain glass, glass with a socket or USB socket, and wooden frame variants. Configuration slots accept hanging accessories, shelves, cabinets and a whiteboard, so storage and display are carried by the partition rather than added to it.
Plan before quoting: room heights, module widths, infill mix and door positions should be confirmed against the approved elevation drawing.
Block Glass Partition Wall
demountable partitions
office glass partition walls
glass divider wall
glass wall systems
partition wall dividers

Features & Options

Ceiling & Floor System

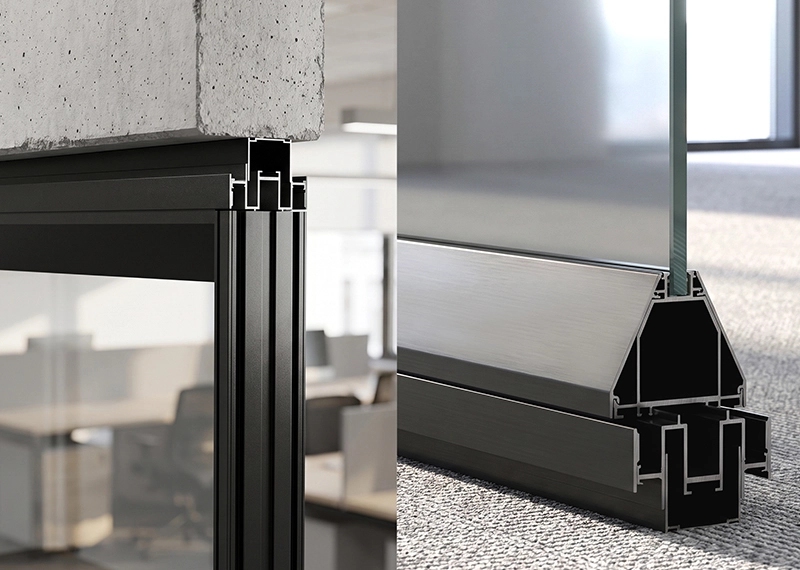
Engineered to thrive in real-world environments, the Block system features an advanced dynamic leveling mechanism. Adjustment Range: A generous ±15mm tolerance at both the head and base tracks. Surface Adaptation: Seamlessly accommodates uneven floor slabs and ceiling deflections, maintaining structural integrity and architectural alignment without the need for complex site modifications.
Ceiling & Floor System

Engineered to thrive in real-world environments, the Block system features an advanced dynamic leveling mechanism. Adjustment Range: A generous ±15mm tolerance at both the head and base tracks. Surface Adaptation: Seamlessly accommodates uneven floor slabs and ceiling deflections, maintaining structural integrity and architectural alignment without the need for complex site modifications.
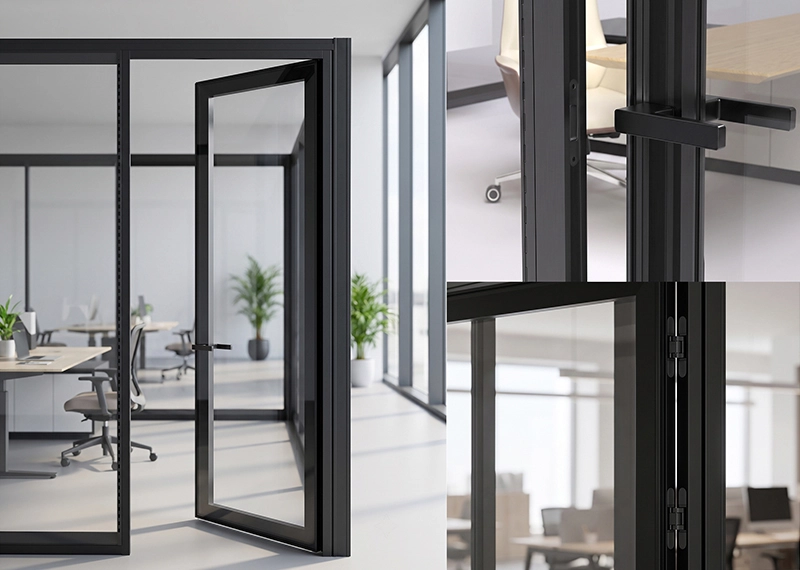
Door Systems

Our door solutions are integrated modules designed to match the system’s high-performance standards. Configurations: Available in Swing door option to optimize space utilization. Acoustic Seals: Equipped with integrated Drop Seals (automatic bottom seals) to ensure a complete perimeter closure and prevent sound leakage. Hardware: Features premium ergonomic pull handles and precision-engineered locksets.

Precision Connections

The system utilizes high-tolerance Linear profiles to create crisp, architectural lines. Sealing: All junctions are reinforced with high-performance EPDM seals. These dry-joint connections provide long-lasting elasticity and superior air-tightness, eliminating the need for messy on-site silicone applications.

Integrated Cabling

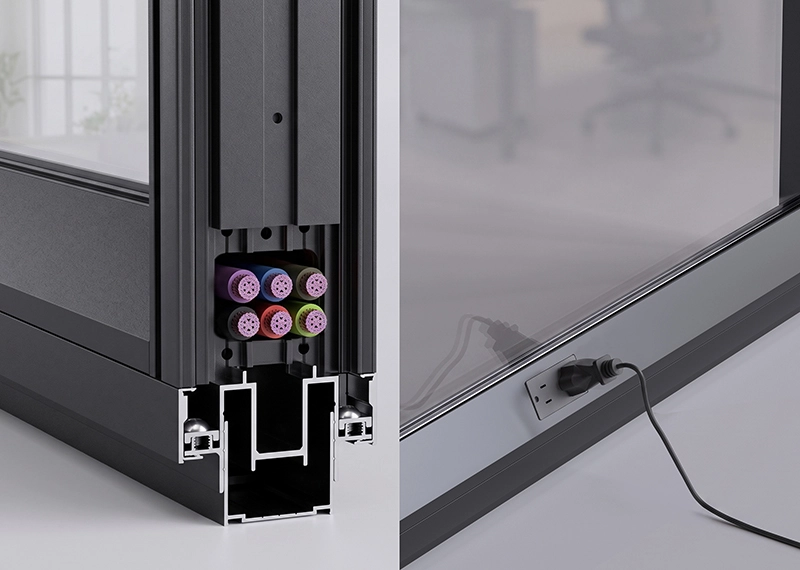
The Block Series is designed for the modern electrified workplace. Capacity: High-volume integrated cable trays are built directly into the frame profiles. Access: Allows for discreet routing of power, data, and AV cabling, providing a "plug-and-play" infrastructure that is easy to maintain and upgrade.

Product Parameters

Only values published by Clover are listed. Module sizes and combinations remain subject to the approved elevation drawing.

Specifications for Block Glass Partition Wall
ITEMOPTIONSNOTES
System Block glass partition wall system 70 mm aluminium profile
Frame material Aluminium, published as Aluminum 6063-T5 Confirm by project specification
Frame colours Black, white, light grey, brick red and ink blue Five profile colours published in the Block catalogue
Infill Glass or melamine board The board infill is the melamine-faced panel; frame finishes come from the Clover steel swatch card
Module width 900 / 1000 / 1100 mm standard Minimum 350 mm, maximum 1100 mm per published module schedule
Module height Glass modules up to 3000 mm Wooden frame module up to 2700 mm; set against room height

Customization Options

Contact us to confirm finishes and resources for your project.

Materials & Colors

Melamine
XD-1001 Grey
XD-1001 Grey
XD-1004 Charcoal Grey
XD-1009 White
XD-1009 White
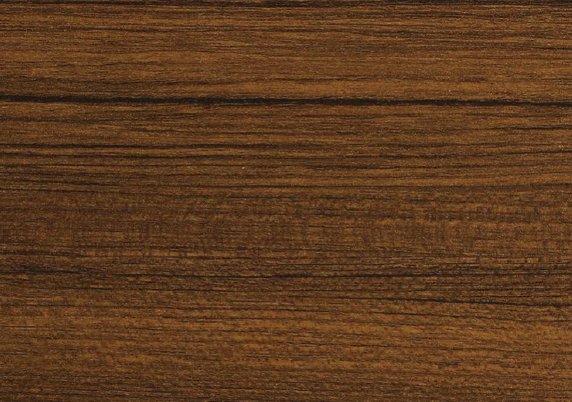
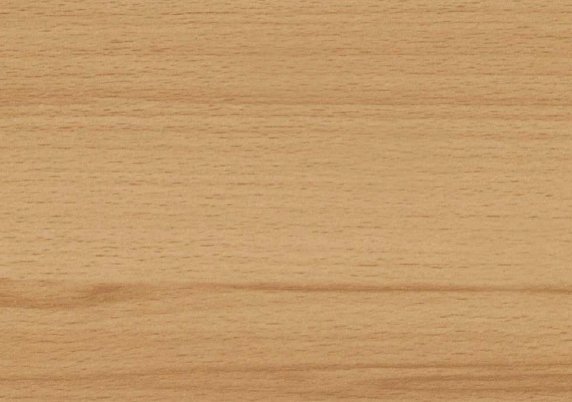
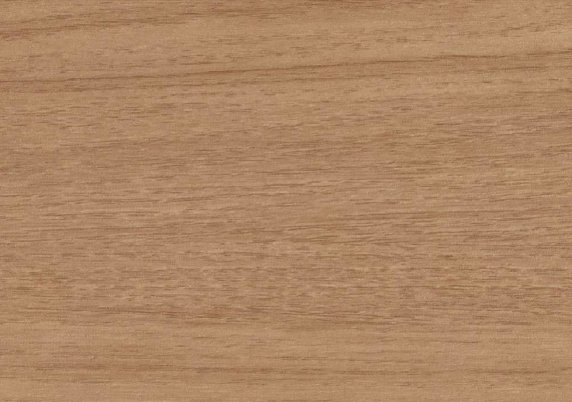
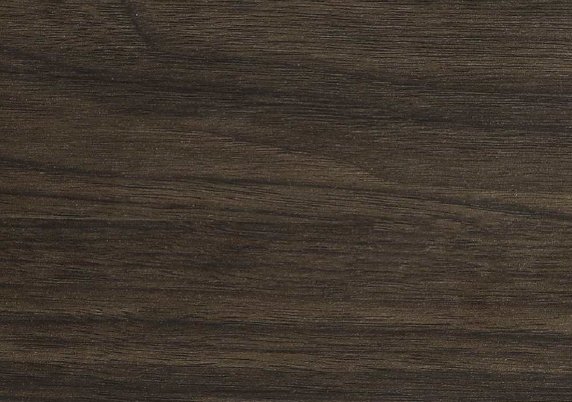
XD-1014 Teak
XD-1014 Teak
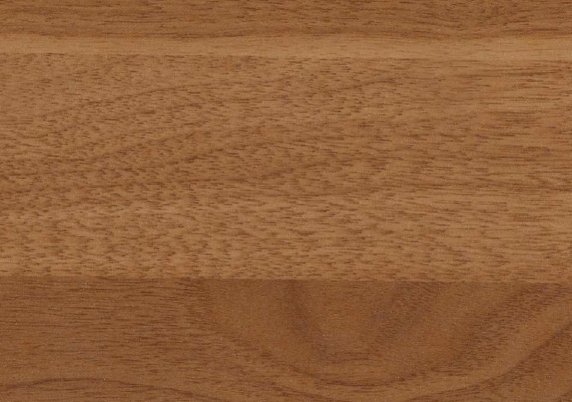
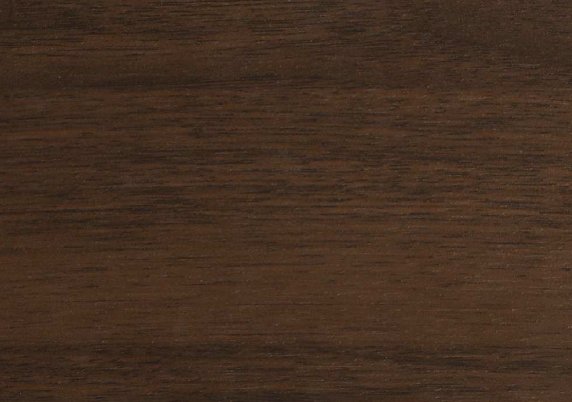
XD-1016 Walnut
XD-1016 Walnut
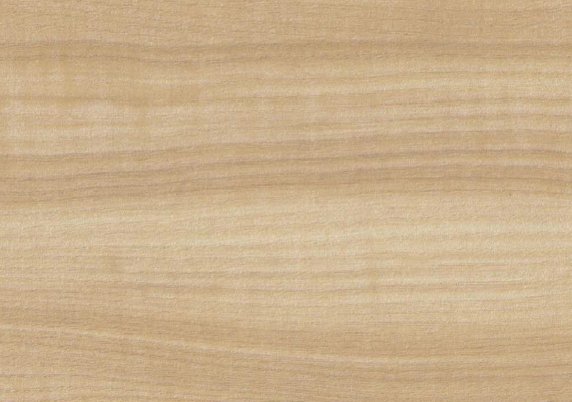
XD-1020 Maple
XD-1020 Maple
XD-1021 Fir
XD-1021 Fir
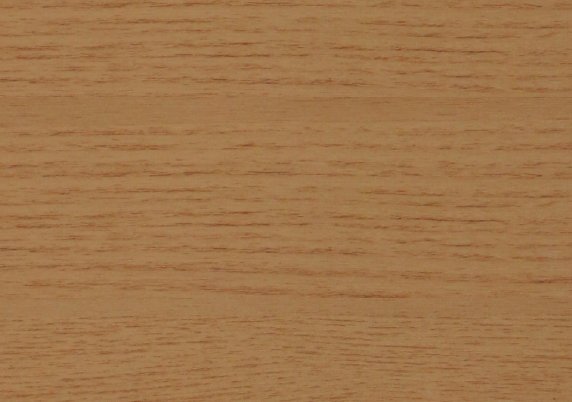
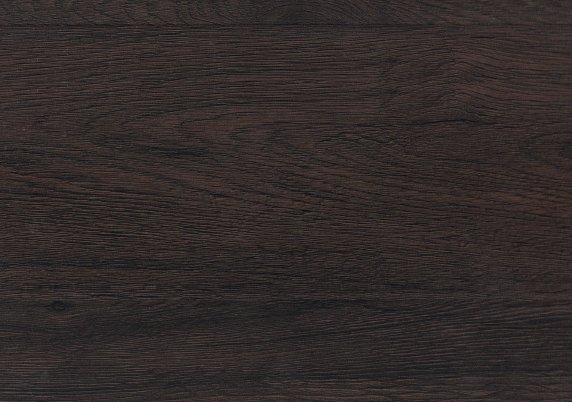
XD-1022 Red Oak Relievo
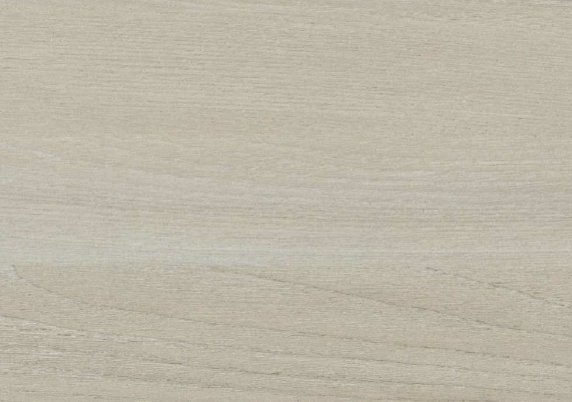
XD-1023 White Oak Relievo
XD-1024 Engineer Oak
XD-1025 Black Oak Relievo
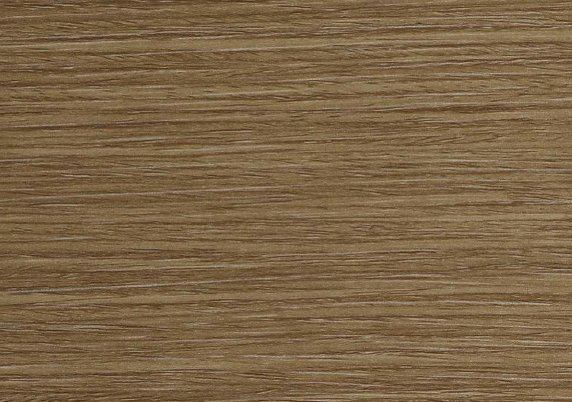
XD-1026 Oak Relievo
XD-1026 Oak Relievo
XD-1028 Red Walnut
XD-1028 Red Walnut
XD-1037 Bullace Elm
XD-1037 Bullace Elm
XD-1040 North American Walnut
XD-1051 Black
XD-1051 Black
XD-1056 Storm
XD-1056 Storm
XD-1057 Grey Fog
XD-1057 Grey Fog
Metal
F1 Platinum
F1 Platinum
UTOR-69 Matt White
UTOR-69 Matt White
UTOR-64 Red
UTOR-64 Red
UTOR-55 Blue
UTOR-55 Blue
UTOR-20 Anodized Grey
UTOR-13 White
UTOR-13 White
UTOR-07 Charcoal Grey
UTOR-01 Sanded Greay
F3 Black
F3 Black
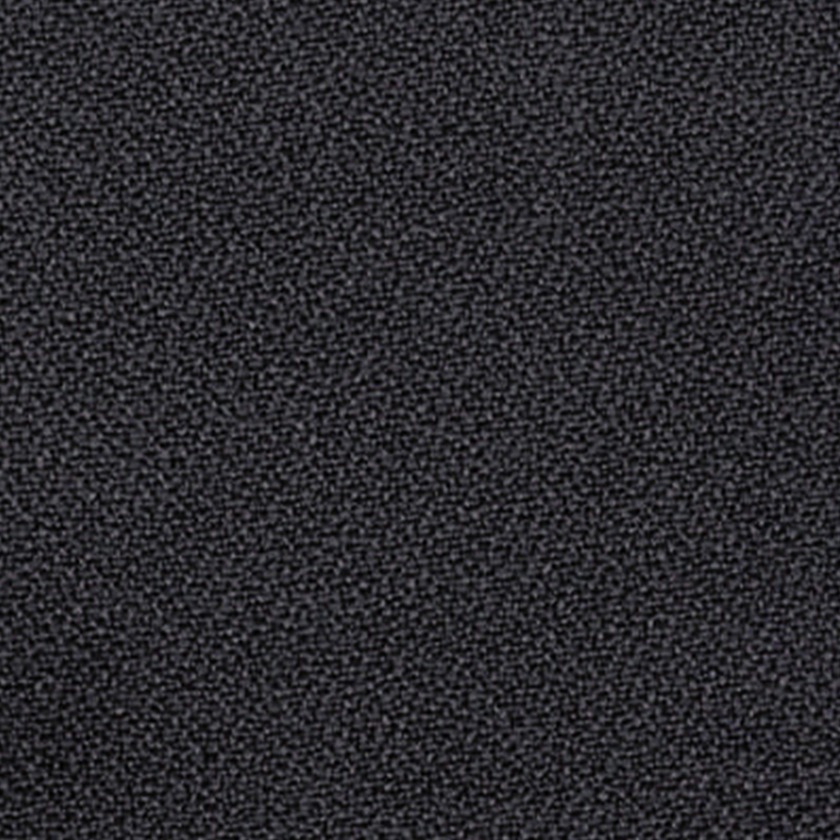
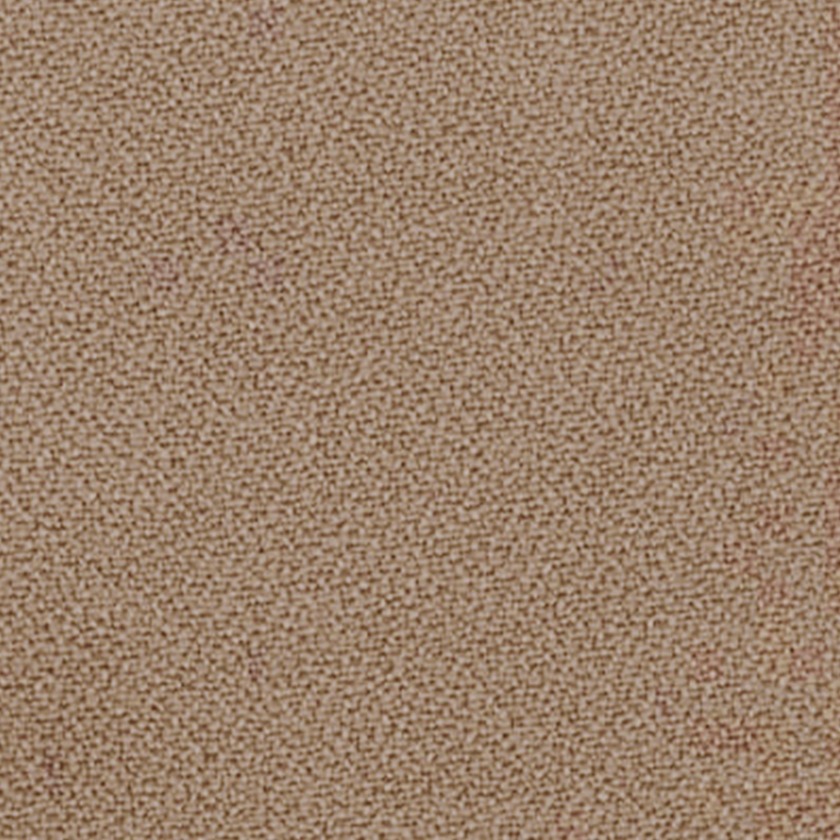
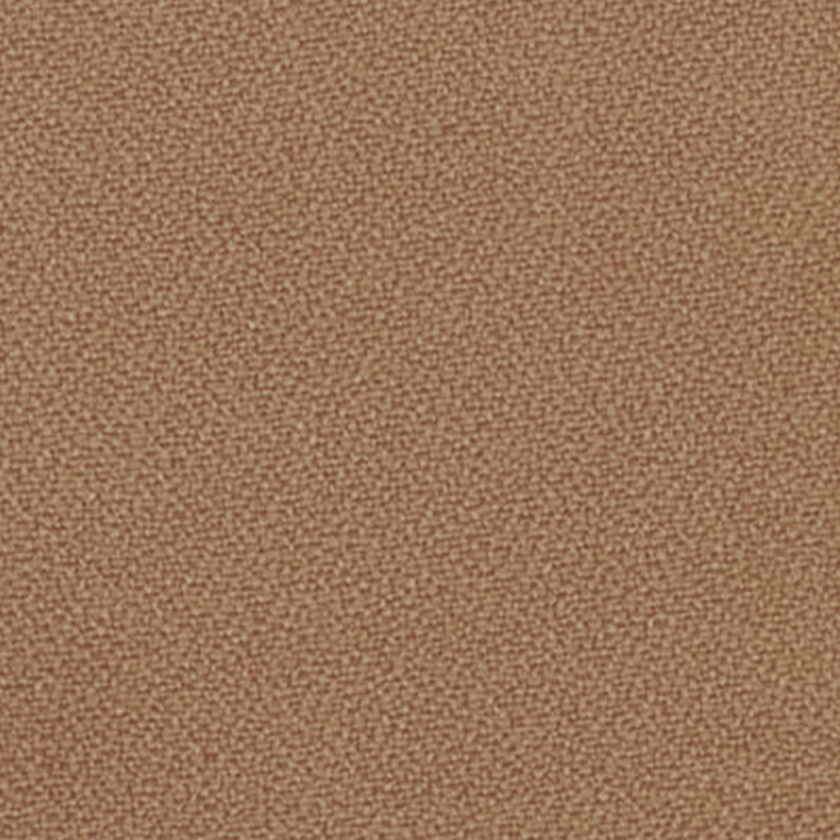
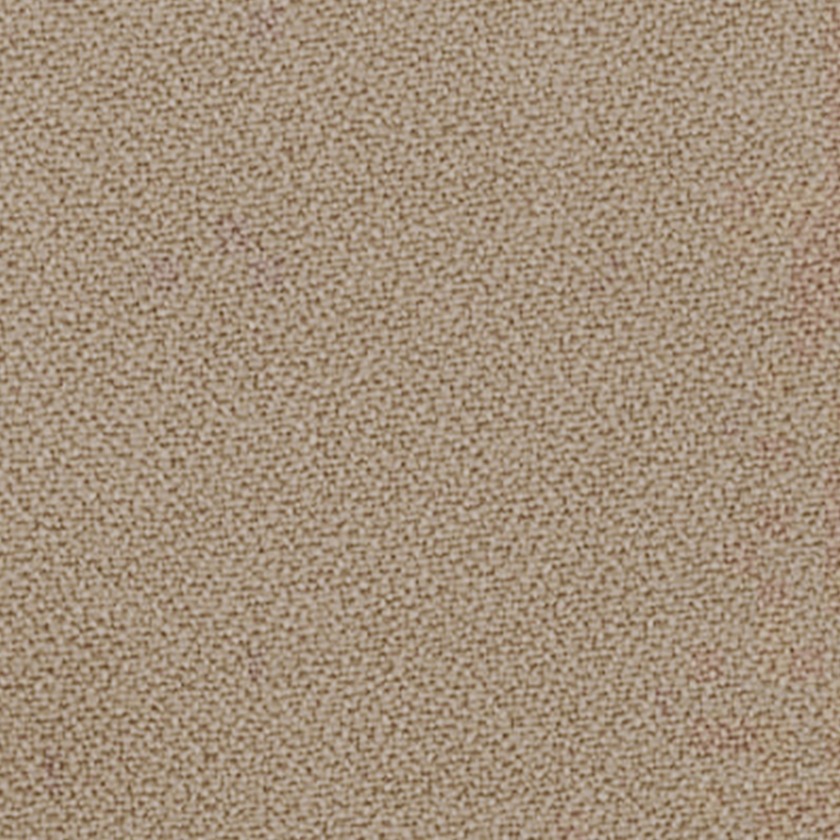
Fabric
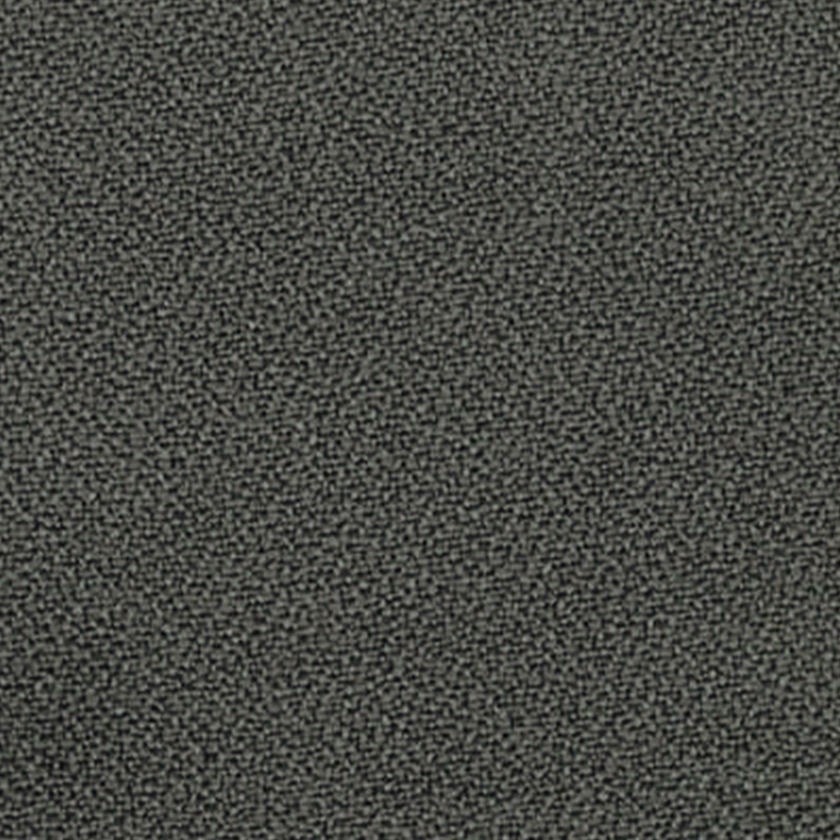
15-01
15-01
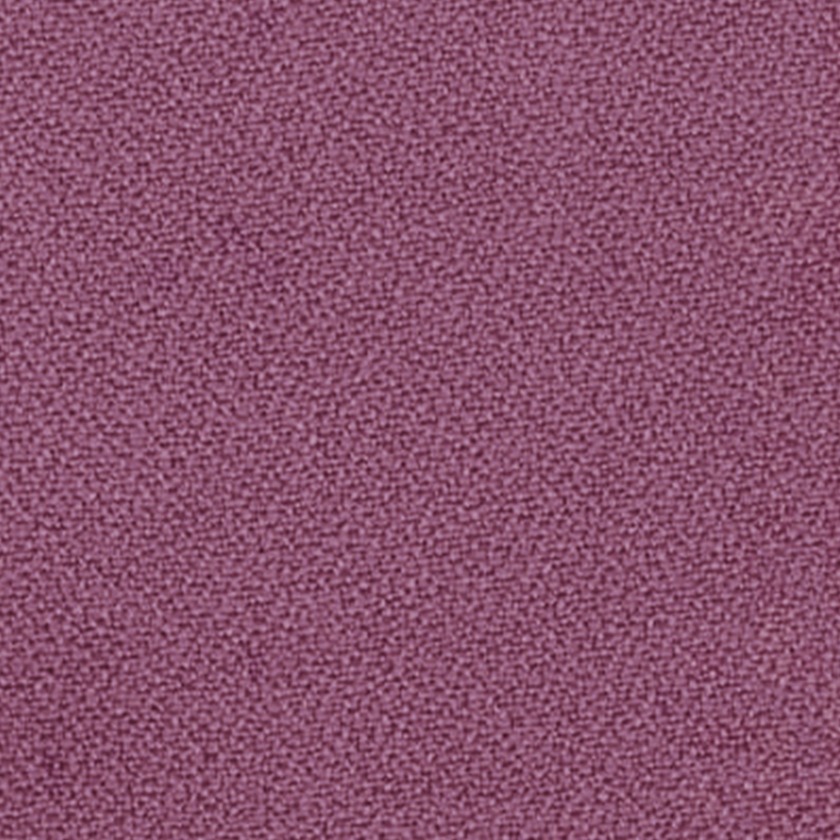
15-02
15-02
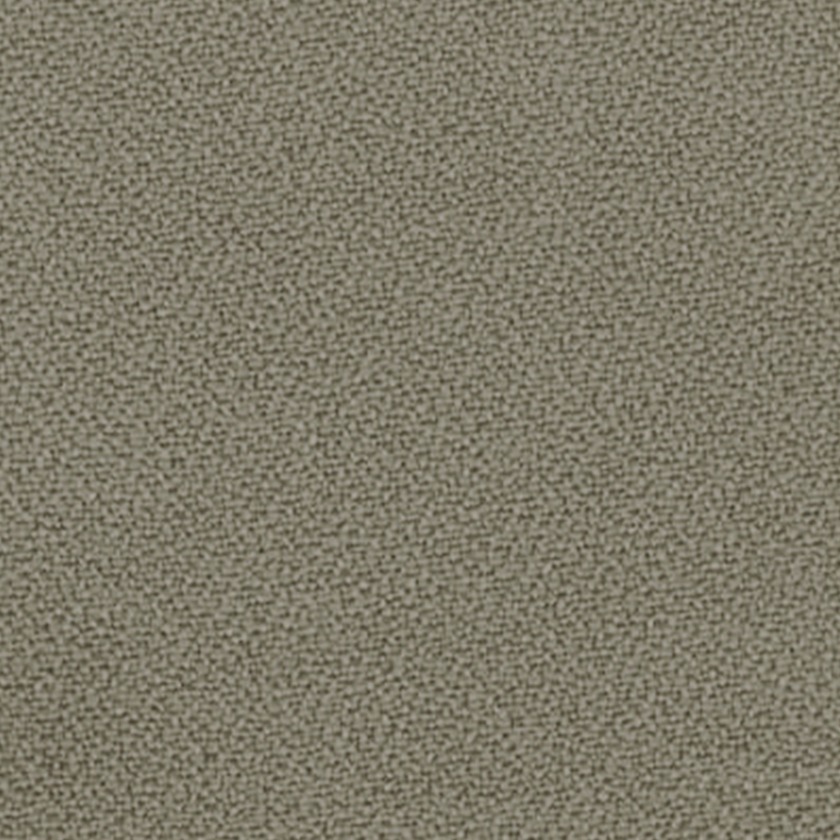
15-03
15-03
15-04
15-04
15-06
15-06
15-07
15-07
15-08
15-08
15-09
15-09
15-10
15-10
15-11
15-11
15-13
15-13
15-15
15-15
15-16
15-16
15-17
15-17
15-18
15-18
15-19
15-19
15-20
15-20
15-21
15-21
15-41
15-41
15-44
15-44
15-48
15-48
15-49
15-49
15-55
15-55
15-75
15-75
15-101
15-101
15-103
15-103
15-104
15-104
15-105
15-105
15-106
15-106
15-107
15-107
15-108
15-108
15-109
15-109
15-110
15-110
15-111
15-111
15-118
15-118
15-119
15-119
15-153
15-153
15-155
15-155
15-158
15-158
15-161
15-161
15-164
15-164
15-167
15-167
15-171
15-171
15-175
15-175

3D Models

Downloads

End-to-End Office Furniture Project Journey

A clear six-step process for product selection, order confirmation, production, and delivery.

  1. 01. Inquiry
    & Requirements

    Share floor plans, quantity, functional zones, project location and target timeline.

  2. 02. Configuration
    & Proposal

    Confirm product dimensions, material options, design details, storage and power layout.

  3. 03. Sample &
    Material Approval

    Review material swatches and technical drawings; confirm colors & specifications. Client sign-off before production.

  4. 04. Production
    & Inspection

    In-process and finished-goods checks against approved specifications.

    Full QC validation.

  5. 05. Packing
    & Shipping

    KD packing, container loading and logistics coordination. Complete shipping documentation.

  6. 06. After-sales
    Support

    Assembly guidance and spare-parts service after handover. Long-term ongoing support.

START A PROJECT

Enquire About This Product

Send your project requirements, quantity and destination so we can respond with relevant product information and a quotation.

Product: Block Glass Partition Wall

  • Quote and configuration advice for this model.
  • Material samples to confirm mesh and cushion colors.

  • Specification and test documents on request.
    We use your details to respond to this product enquiry.

    INQUIRY