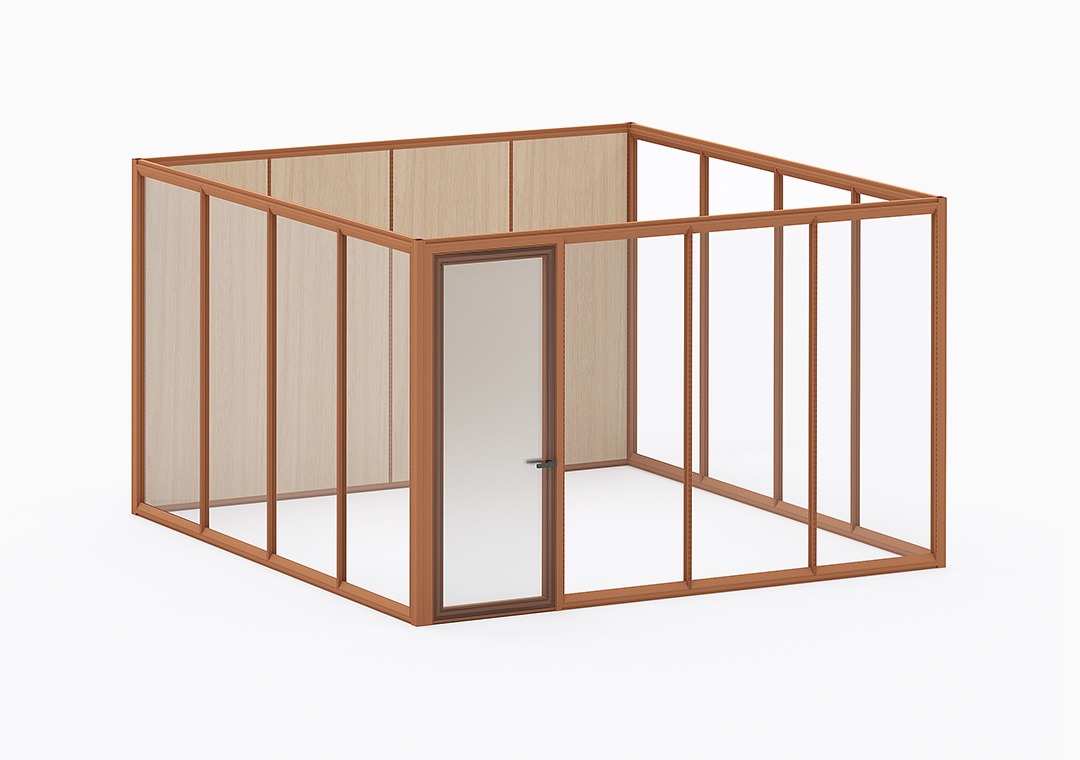
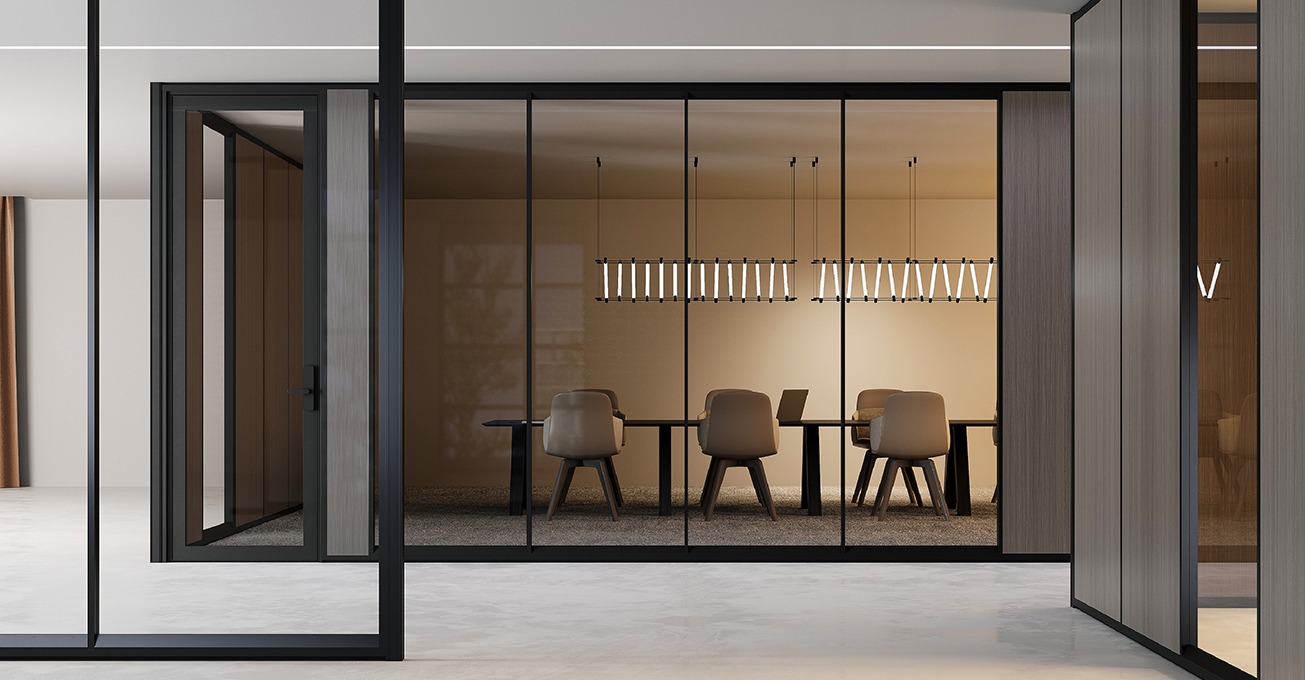
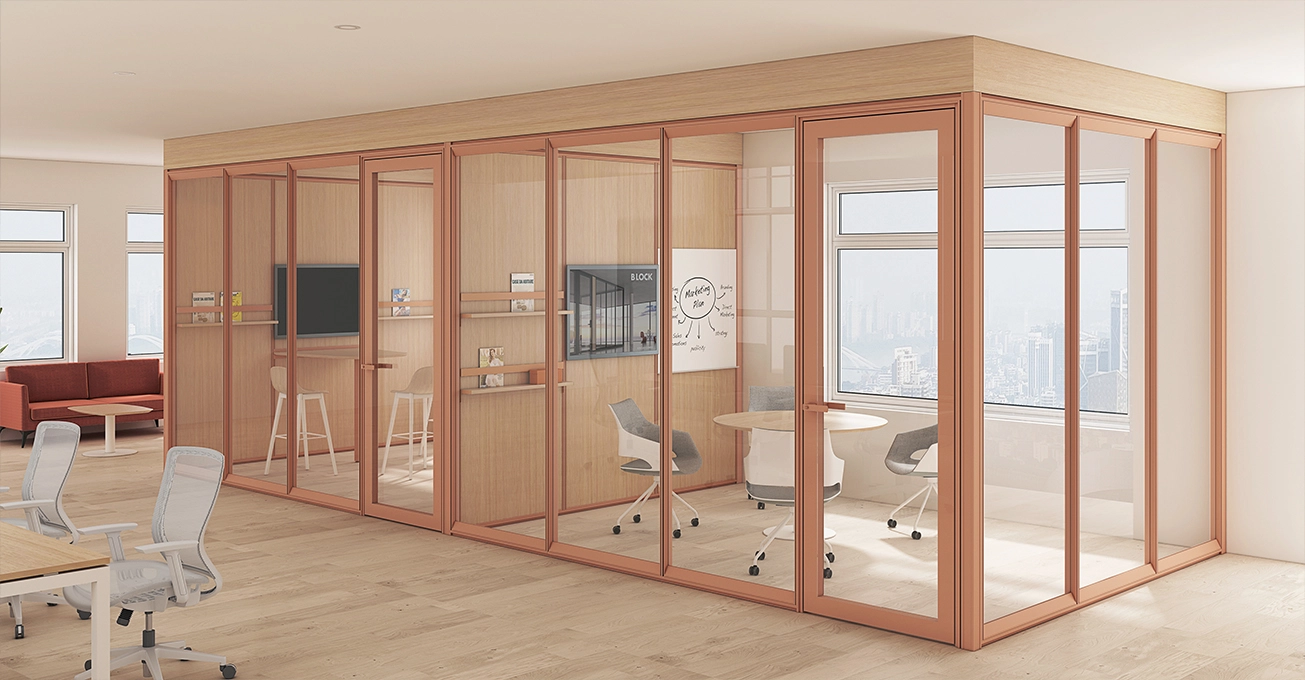
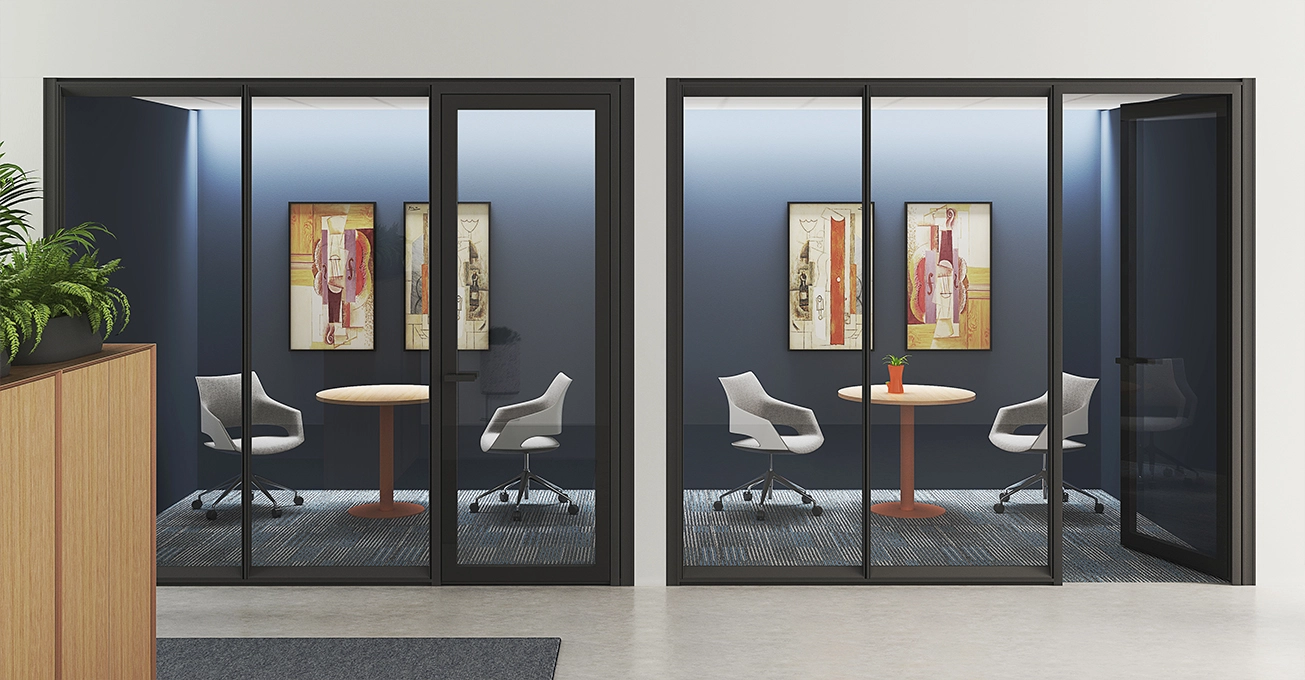
The Block Series represents the pinnacle of modular interior architecture. Designed as a fully unitized and prefabricated system, it eliminates the unpredictability of on-site construction. Each module is factory-engineered for rapid assembly, ensuring consistent quality and a significant reduction in installation timelines compared to traditional glazing methods.
Engineered to thrive in real-world environments, the Block system features an advanced dynamic leveling mechanism.
Adjustment Range: A generous ±15mm tolerance at both the head and base tracks.
Surface Adaptation: Seamlessly accommodates uneven floor slabs and ceiling deflections, maintaining structural integrity and architectural alignment without the need for complex site modifications.
Our door solutions are integrated modules designed to match the system’s high-performance standards.
Configurations: Available in Swing door option to optimize space utilization.
Acoustic Seals: Equipped with integrated Drop Seals (automatic bottom seals) to ensure a complete perimeter closure and prevent sound leakage.
Hardware: Features premium ergonomic pull handles and precision-engineered locksets.
The system utilizes high-tolerance Linear profiles to create crisp, architectural lines.
Sealing: All junctions are reinforced with high-performance EPDM seals. These dry-joint connections provide long-lasting elasticity and superior air-tightness, eliminating the need for messy on-site silicone applications.
The Block Series is designed for the modern electrified workplace.
Capacity: High-volume integrated cable trays are built directly into the frame profiles.
Access: Allows for discreet routing of power, data, and AV cabling, providing a “plug-and-play” infrastructure that is easy to maintain and upgrade.
Prioritize focus and privacy with industry-leading sound attenuation.
Performance: Certified STC 40+ (Sound Transmission Class), engineered to effectively isolate speech and ambient noise.
Compliance: Fully tested and compliant with ISO and SGS standards, ensuring laboratory-verified acoustic privacy for executive suites and conference rooms.

Commit to environmental stewardship without compromising on performance.
Material: Fabricated from 100% recyclable aluminum frames.
Lifecycle: The modular nature of the system allows for 100% reusability during office reconfigurations, significantly reducing construction waste and supporting LEED/WELL certification goals.
| Parameter | Specification | Notes |
|---|---|---|
| System Series | Block Glass Partition System | 70mm aluminum profile |
| Frame Material | Aluminum 6063-T5 | 1.5–2.0mm wall thickness |
| Frame Finish | Powder-coated / Anodized | See color swatch |
| Glass Type | Tempered / Laminated | Single glass |
| Glass Thickness | 10mm tempered glass | Standard |
| Acoustic Rating | Up to STC 35 | Tested per BS EN ISO 140-3:1995, SGS certified |
| Panel Width | 600–1200mm (standard modules) | Custom widths available |
| Panel Height | Up to 3000mm (standard); taller on request | Floor-to-ceiling or stack-on |
| Wall Types | Framed glass / Frameless glass / Solid melamine / Mixed | Fabric & PET panels optional |
| Door Types | Swing door (glass slab / wood / wood-glazed) | Standard |
| Installation Method | Splice-and-nest, screw-minimized assembly | TBD: confirm track/floor channel type |
| Cable Management | Integrated raceway option | TBD: confirm channel capacity |
| Freestanding | Yes — no structural ceiling dependency | Requires base weight confirmation |
| Fire Rating | TBD | Contact us for project-specific compliance |
| Warranty | TBD | Standard warranty terms apply |
| Lead Time | TBD | Depends on order quantity and customization |
| MOQ | TBD | Please inquire with project scope |
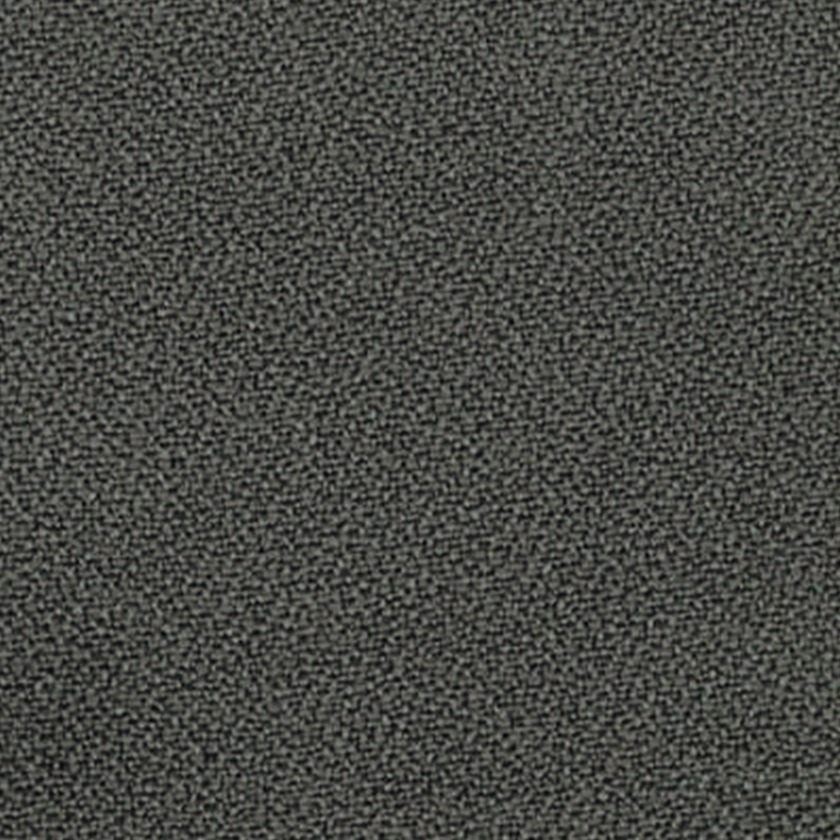
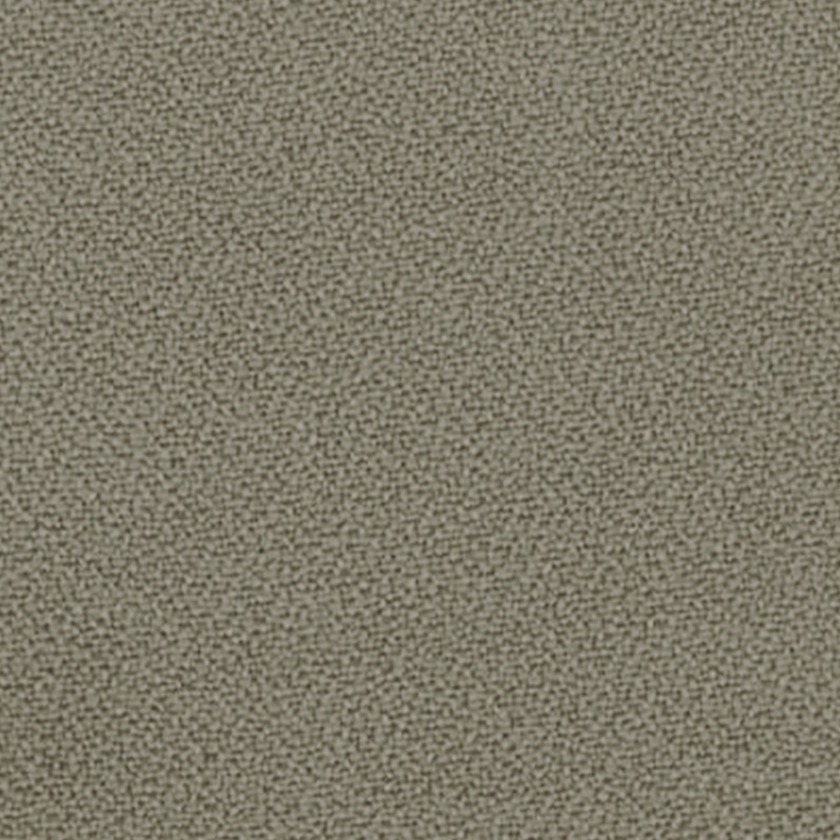
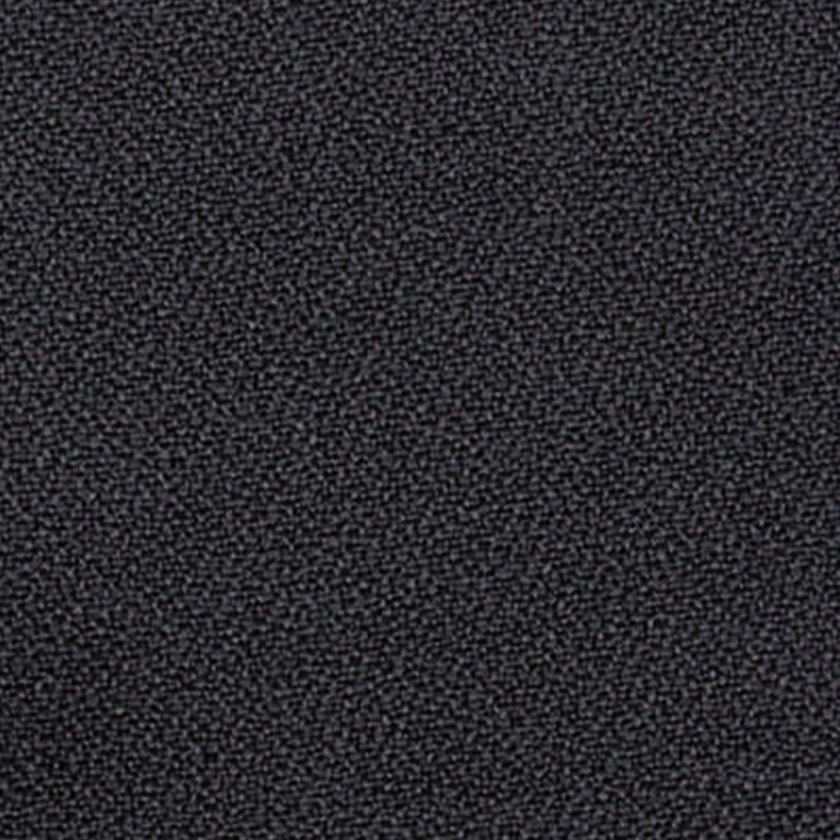
XD-1001 Grey
XD-1004 Charcoal Grey
XD-1009 White
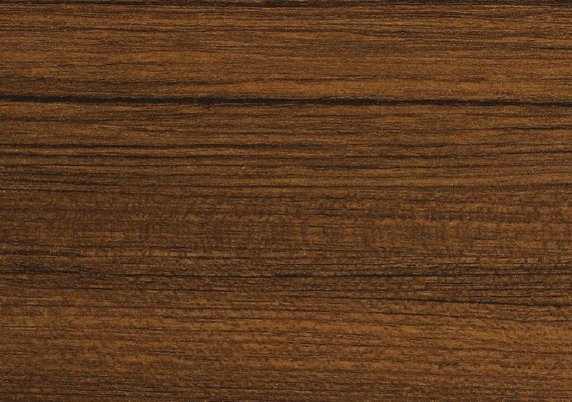
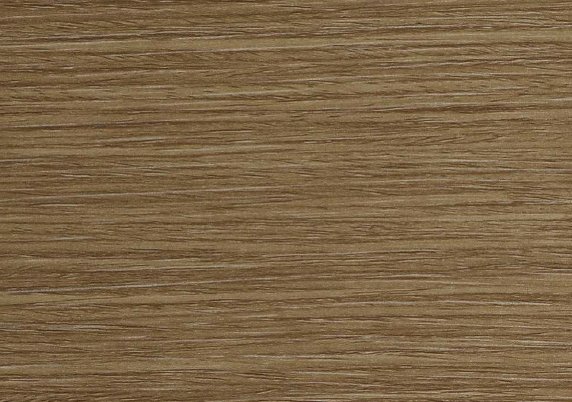
XD-1014 Teak
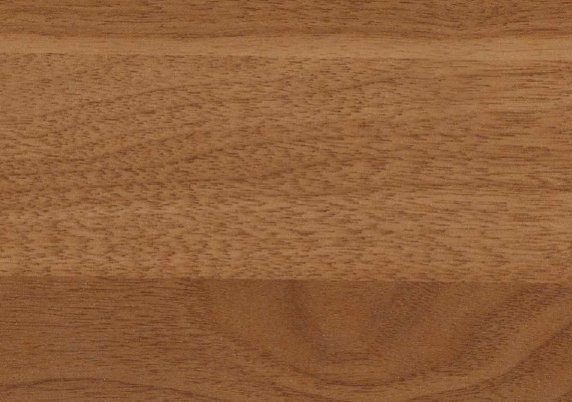
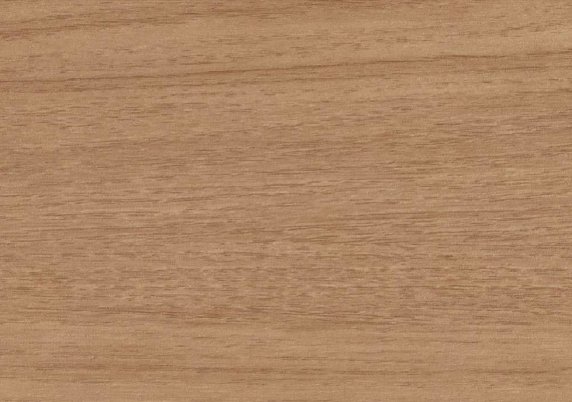
XD-1016 Walnut
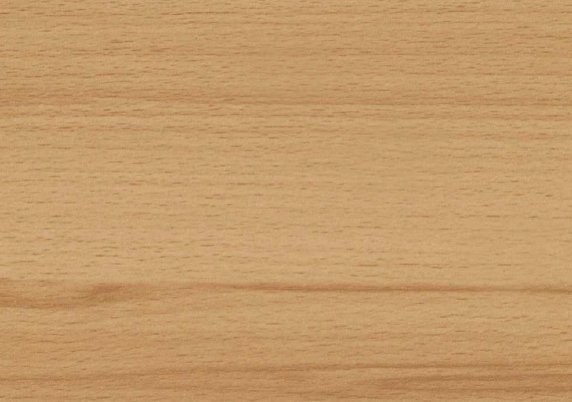
XD-1020 Maple
XD-1021 Fir

XD-1022 Red Oak Relievo
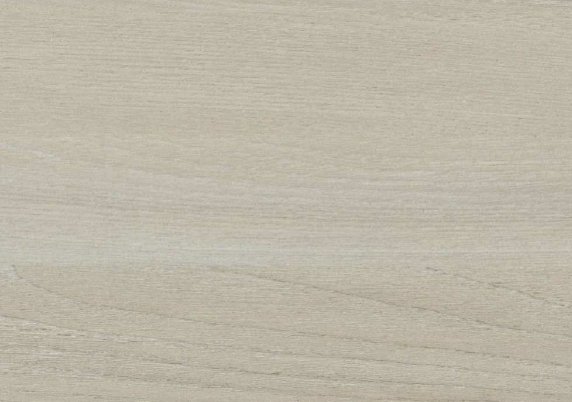
XD-1023 White Oak Relievo
XD-1024 Engineer Oak
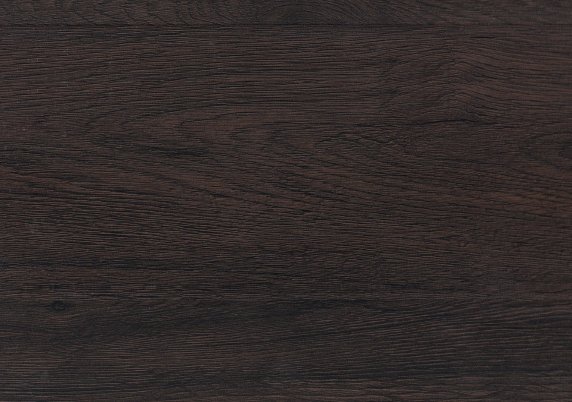
XD-1025 Black Oak Relievo
XD-1026 Oak Relievo
XD-1028 Red Walnut
XD-1037 Bullace Elm
XD-1040 North American Walnut
XD-1051 Black
XD-1056 Storm
XD-1057 Grey Fog
F1 Platinum
UTOR-69 Matt White
UTOR-64 Red
UTOR-55 Blue
UTOR-20 Anodized Grey
UTOR-13 White
UTOR-07 Charcoal Grey
UTOR-01 Sanded Greay
F3 Black
15-01
15-02
15-03
15-04
15-06
15-07
15-08
15-09
15-10
15-11
15-13
15-15
15-16
15-17
15-18
15-19
15-20
15-21
15-41
15-44
15-48
15-49
15-55
15-75
15-101
15-103
15-104
15-105
15-106
15-107
15-108
15-109
15-110
15-111
15-118
15-119
15-153
15-155
15-158
15-161
15-164
15-167
15-171
15-175
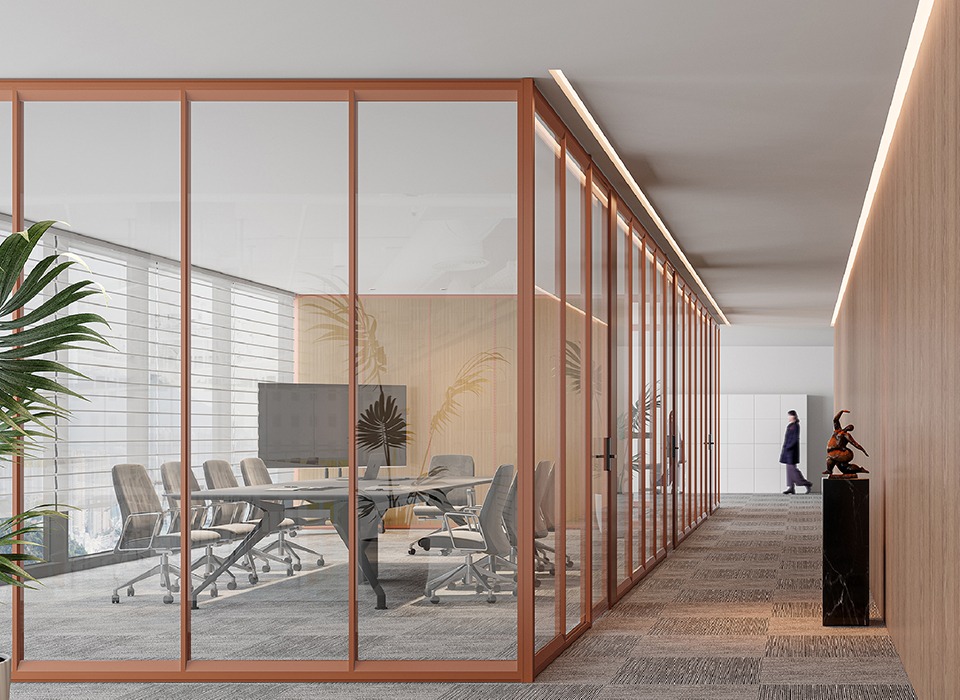
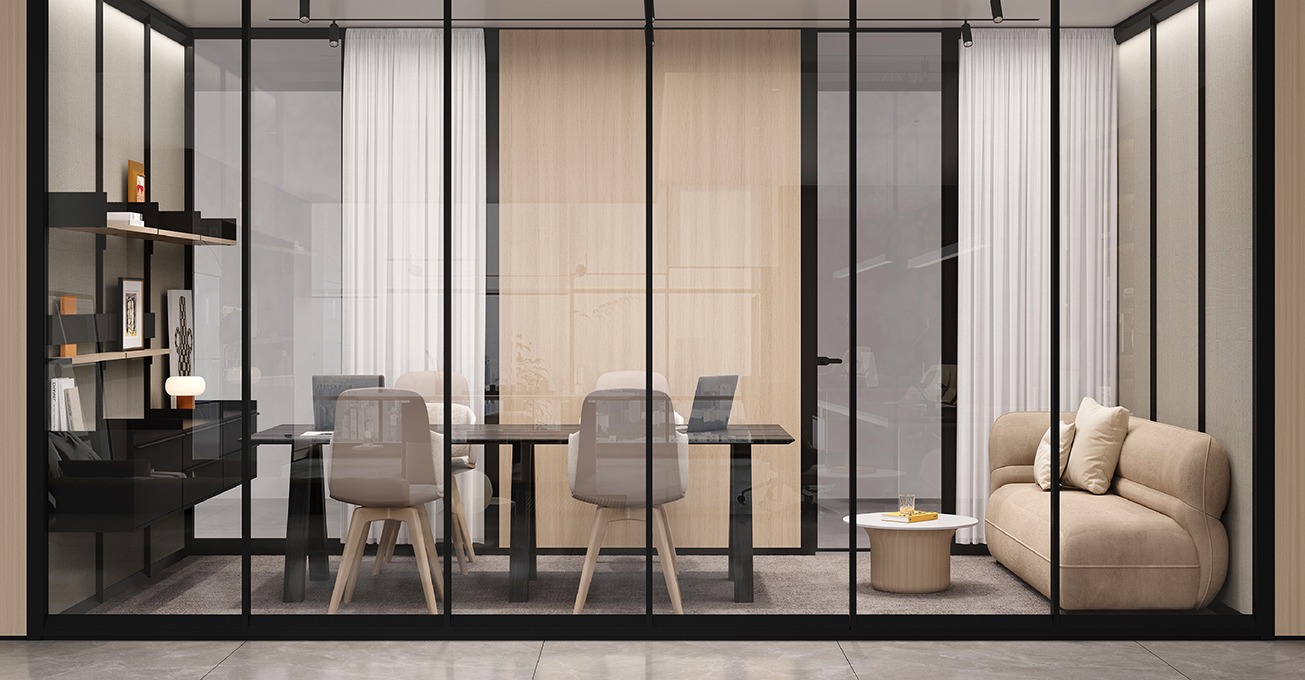
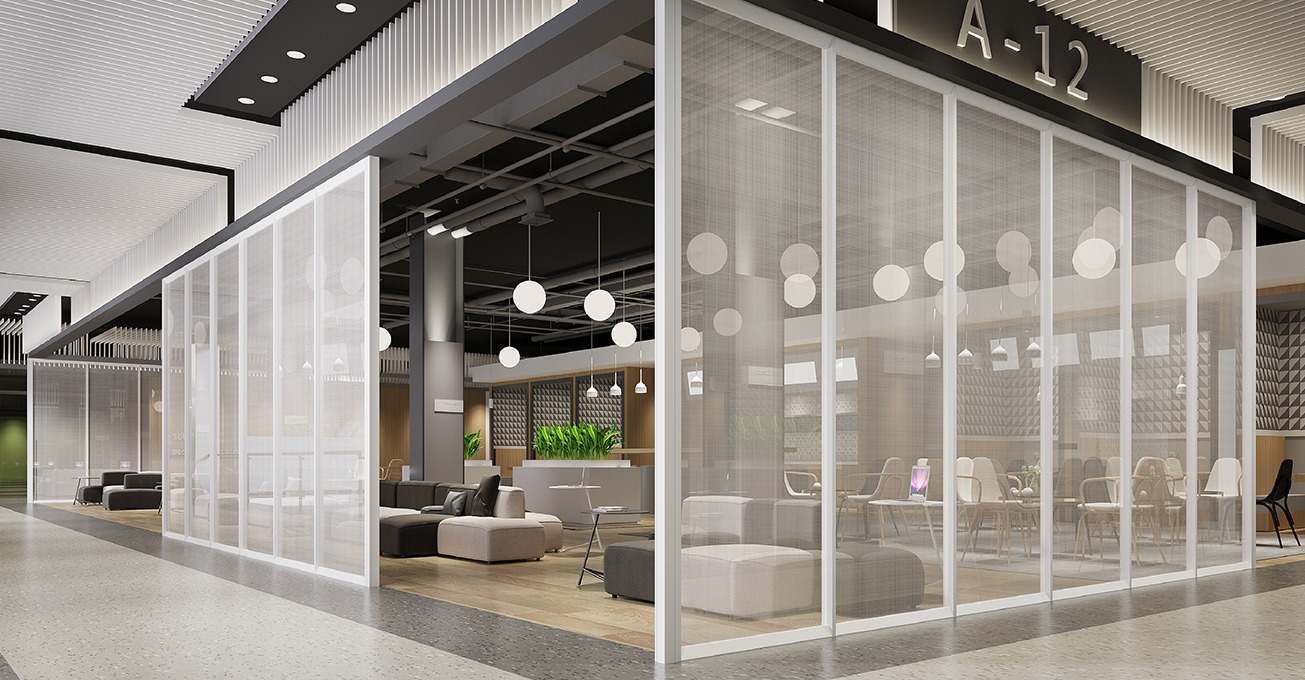
Block partition wall system allows you to create your unique modern space with its powerful stylish produce design and flexible structure. You can design the space by different configuration and materials.
Block Acoustic Glass Partition — Privacy-Driven Office Division with Sound Control
The Block system is a 70mm aluminum-frame acoustic glass partition wall engineered for commercial office environments where visual transparency and speech privacy must work together. Unlike standard glass dividers, Block combines double-glazed acoustic glass panels with precision-sealed aluminum connections to deliver measurable sound isolation — making it the go-to choice for meeting rooms, executive offices, confidential workspaces, and open-plan privacy zones.
Designed for commercial fit-out projects and office renovations, Block supports full-height and stack-on configurations with framed or frameless glass, melamine infill, and integrated door solutions. Every panel is cut to project dimensions, and installation uses a splice-and-nest assembly method that reduces on-site labor and construction downtime — which is critical for occupied office renovations.
From a single manager office to a multi-room floor plan, Block gives architects and contractors one system that handles varied privacy requirements without switching between product lines or suppliers.