Freestanding panels · Office Partitions

Modular Dividers | Space 8

Flexible Space Division for Open-Plan Collaboration
Best For
Open-plan offices, team pods, modular call centers, breakout lounges
Custom Options
Panel widths, H1200–H1800mm heights, straight/90°/120°/3-way/4-way connectors
Project Value
Acoustic privacy, layout flexibility, integrated cable management, contract-grade durability

Dual-Function Partition & Workstation System for Enterprise Spaces

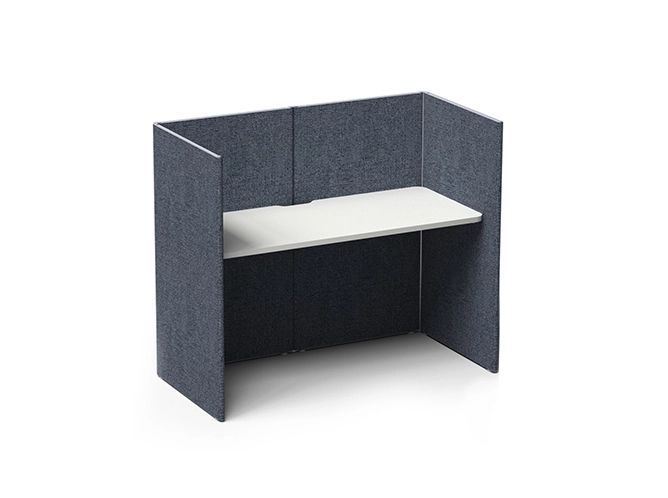
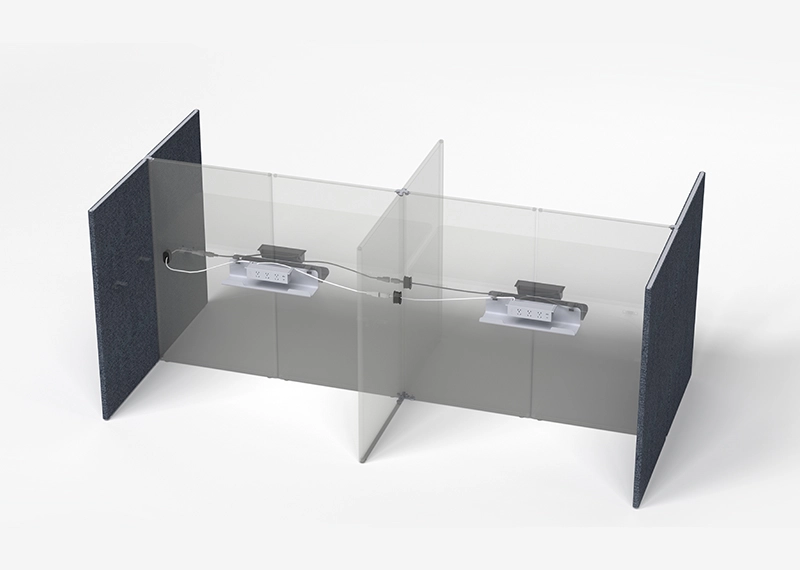
Space 8 is an architectural freestanding modular partition system engineered for modern open-plan offices and dynamic commercial environments. Constructed with premium 6063-T5 aluminum frames and high-density acoustic fabric panels, it delivers effective spatial division, visual privacy and ambient noise reduction without the need for permanent wall construction.
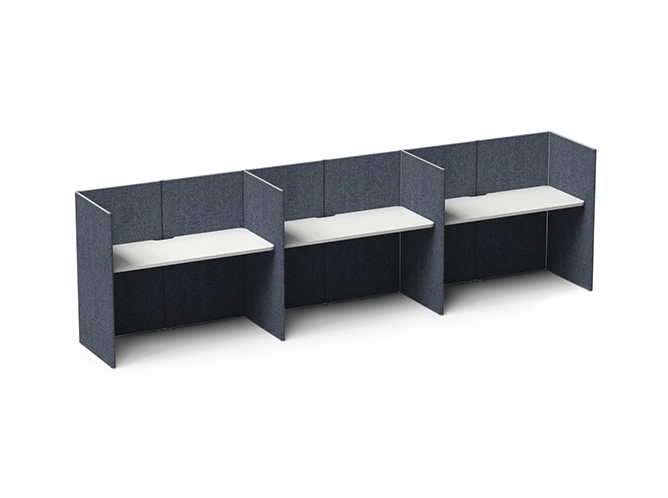
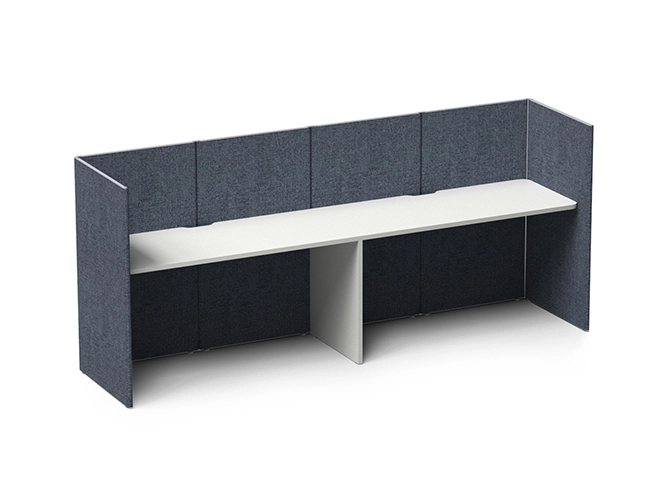
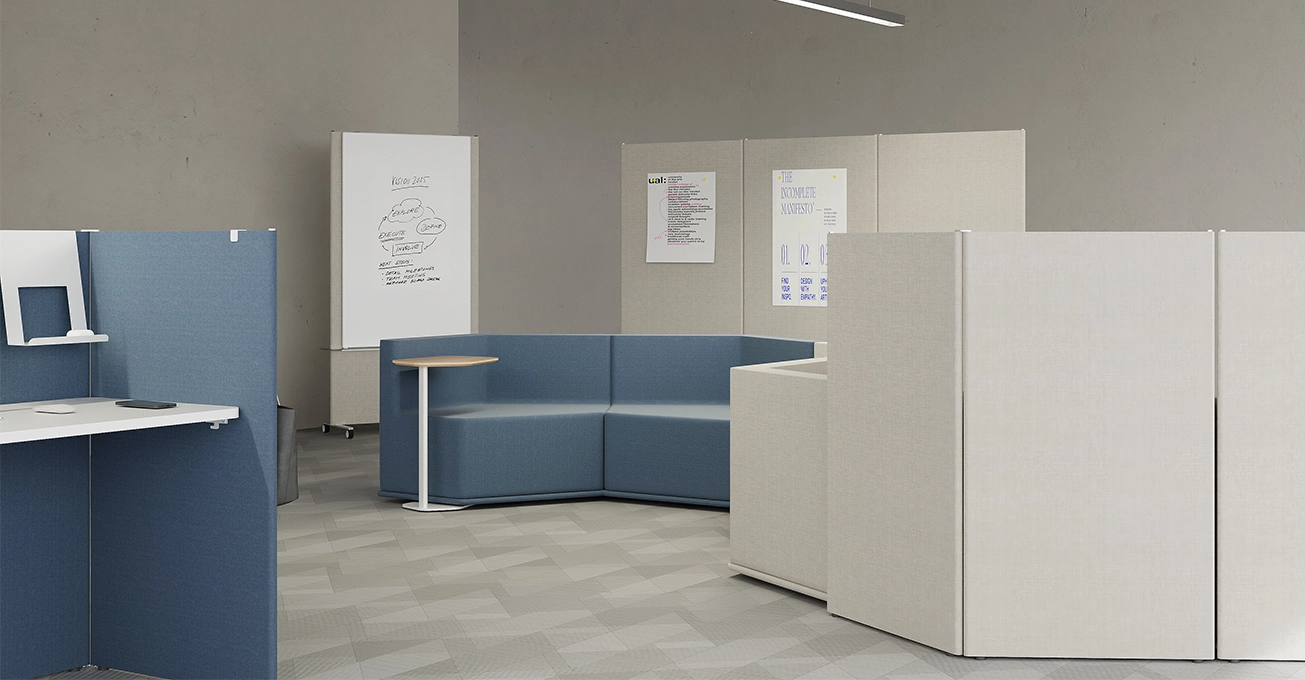
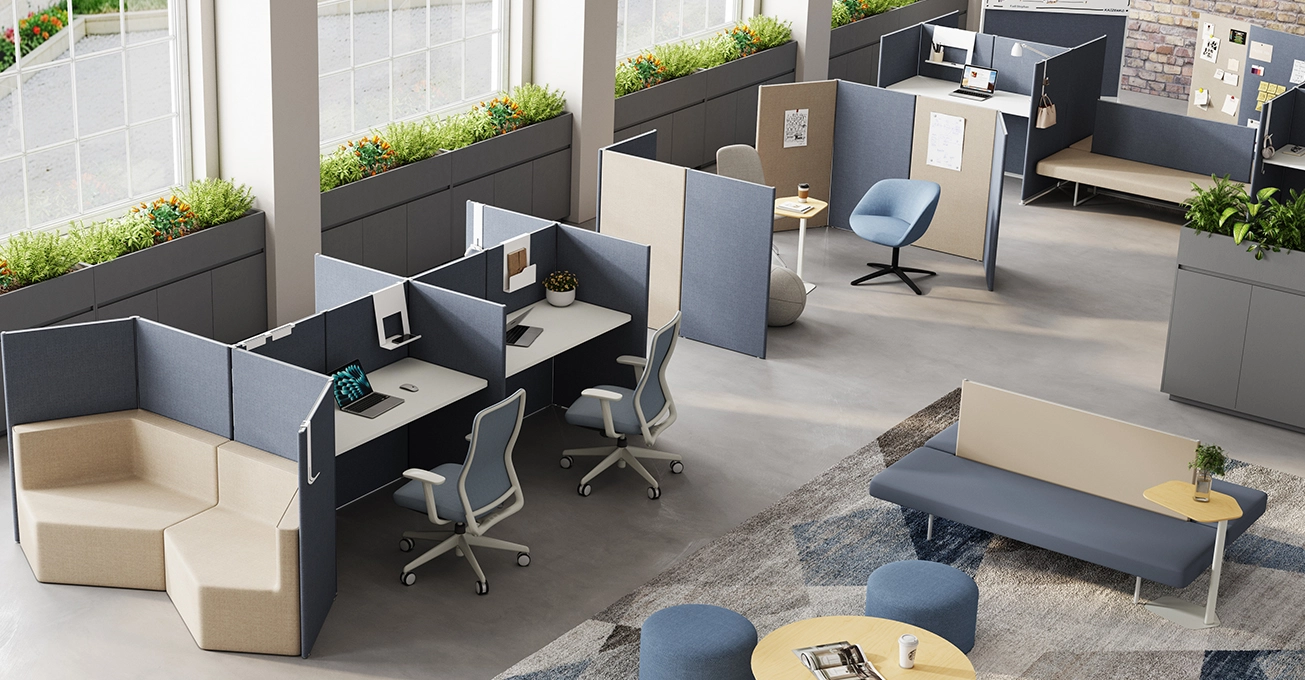
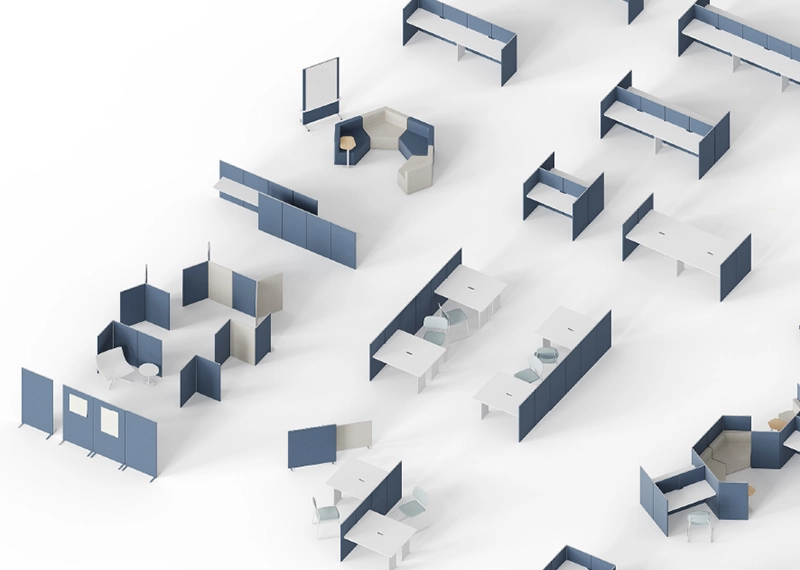
Designed for maximum layout flexibility, the system supports a full range of panel widths and heights, with versatile connector options including straight, 90°, 120°, 3-way and 4-way configurations. It seamlessly transforms from standalone space dividers into integrated workstations, adapting to team pods, call centers, breakout lounges and private focus zones as business needs evolve.
Submit open office floor plans, required divider layouts, and integrated workstation counts for an itemised commercial project quotation.
Modular Dividers | Space 8

Key Product Features

Dual-Utility Freestanding Architecture

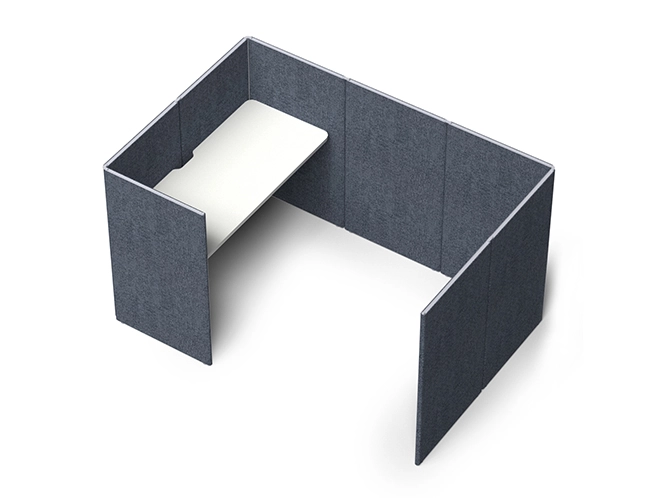
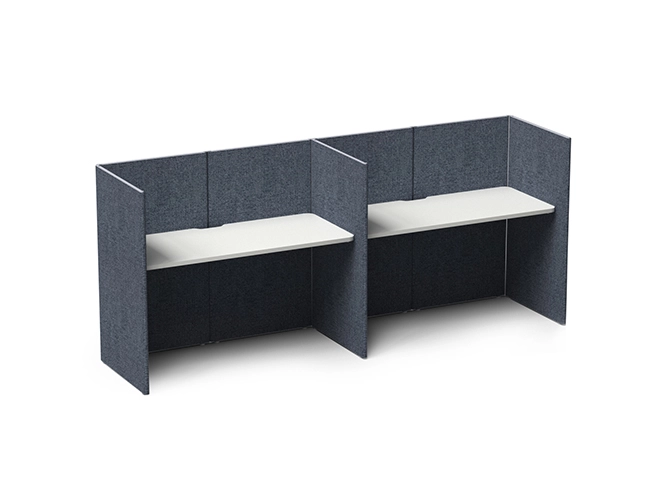
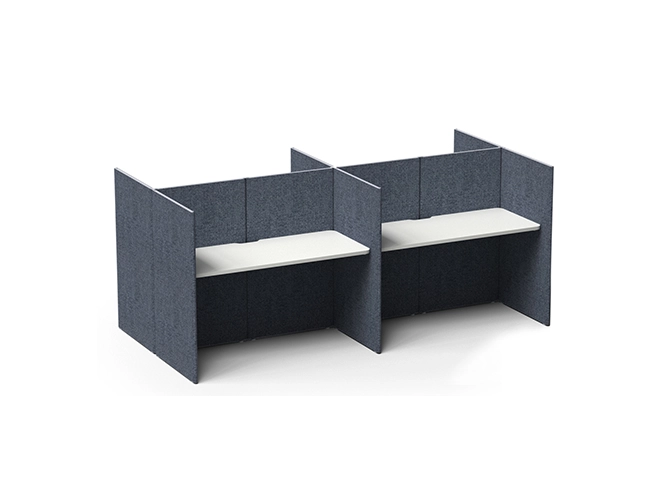
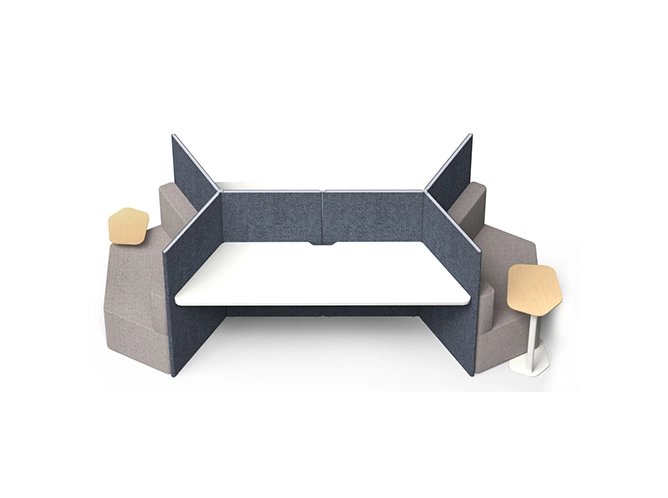
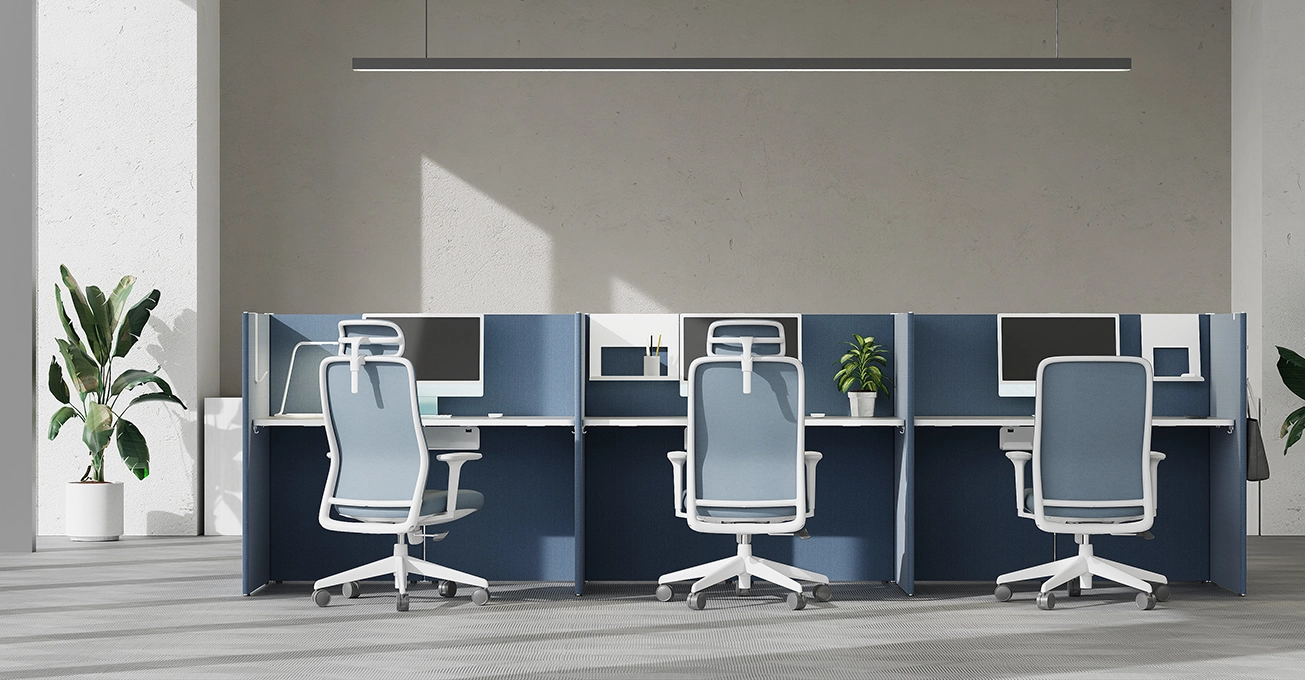
Functions seamlessly as standalone perimeter space screens or anchors cantilevered melamine worksurfaces to form ergonomic, acoustic-shielded task desks.

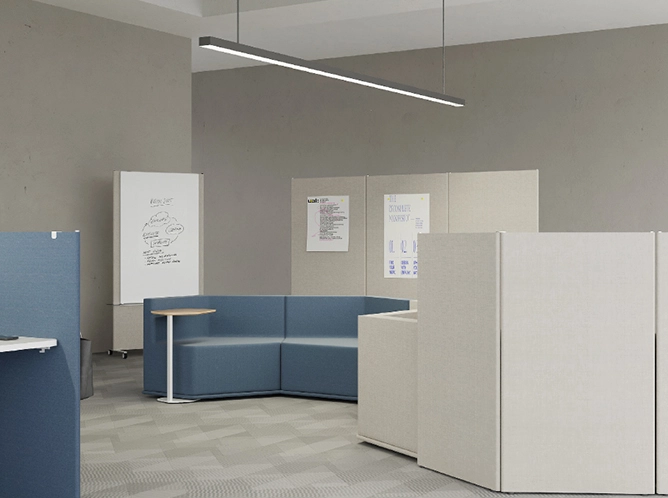
Modular Multi-Angle Joinery

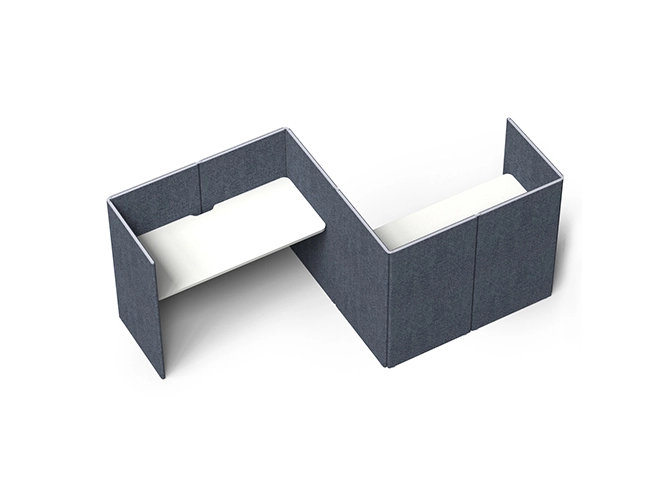
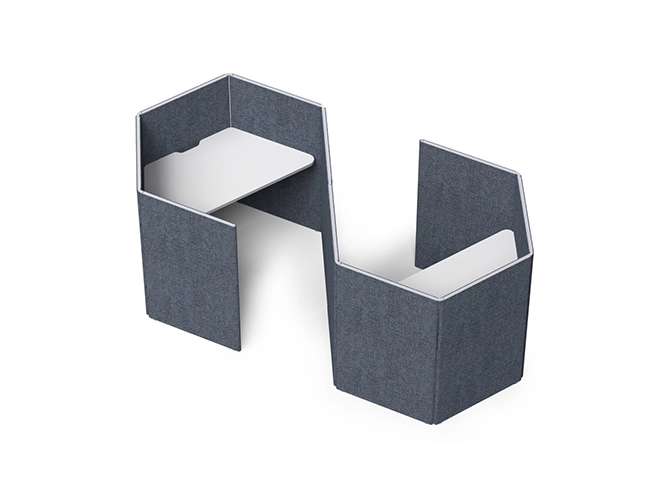
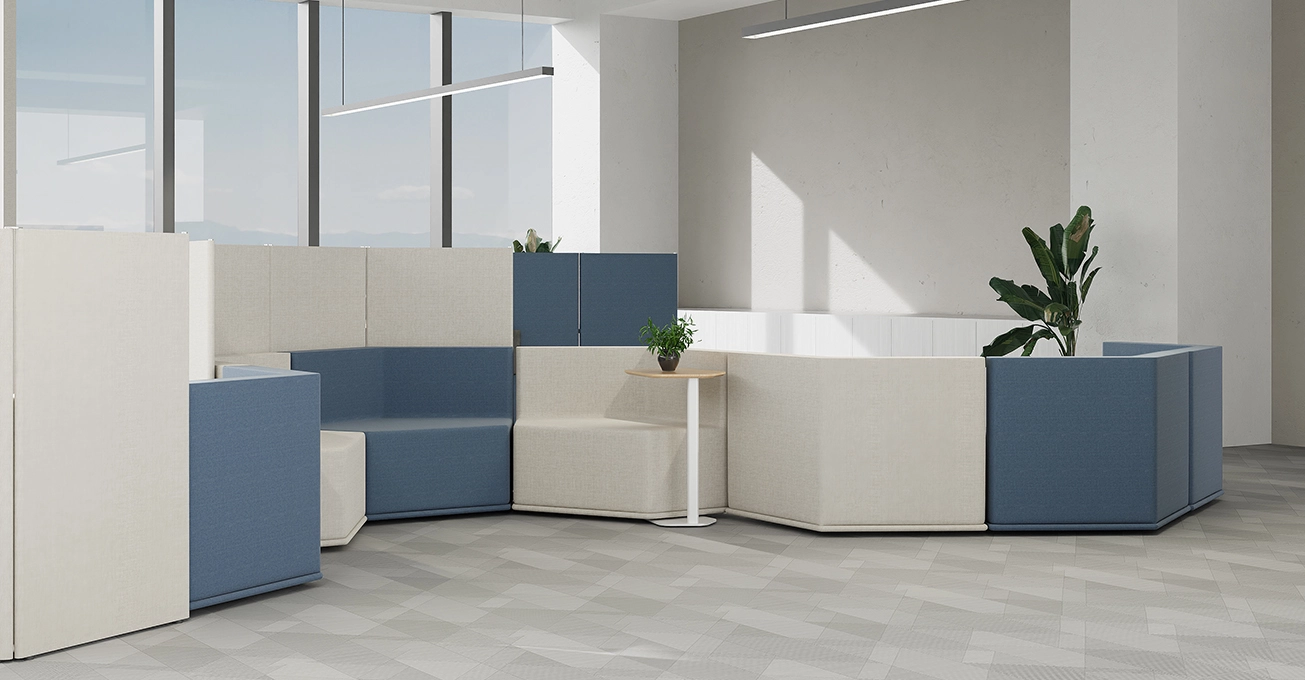
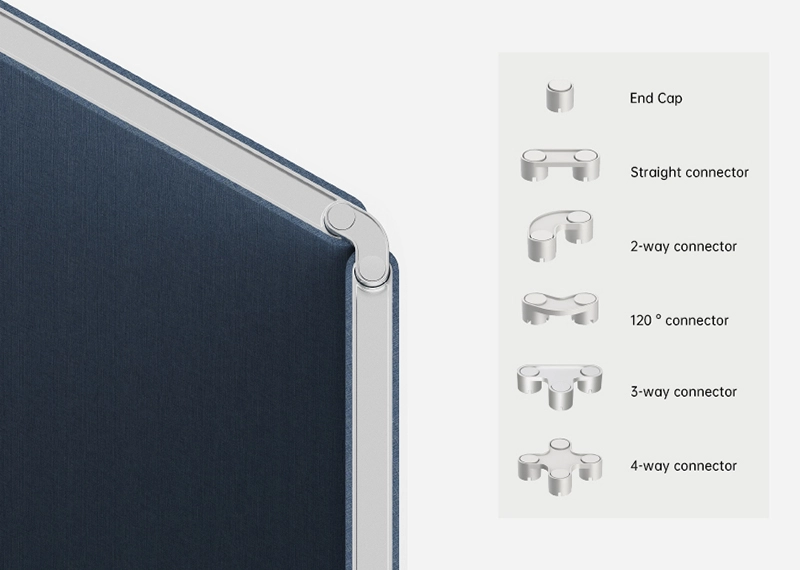
Engineered with Straight, 2-way 90°, 120°, 3-way, and 4-way connectors, enabling boundless linear, right-angle, and organic honeycomb office floorplans.

Integrated Desktop Organizers

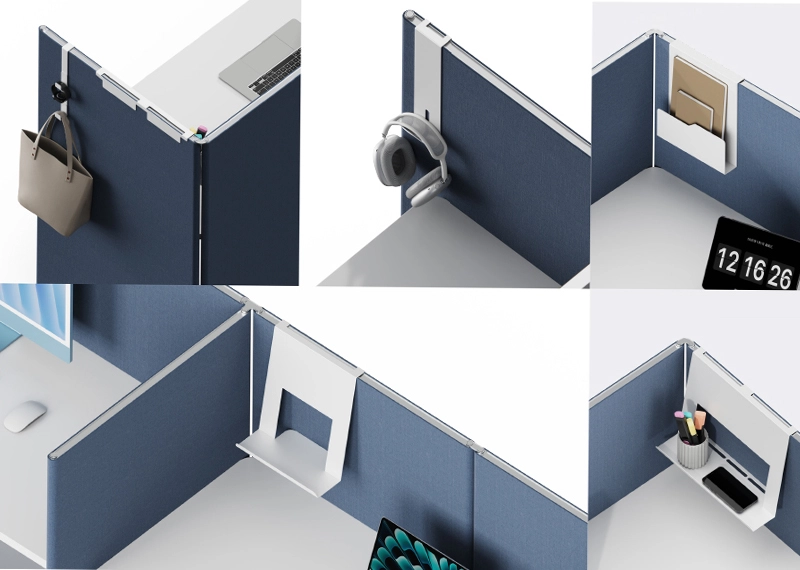
Supports hanging steel storage brackets including bag hooks, headphone hangers, document pockets, and slanted display shelves to maximize clean desktop area.

Concealed Power Distribution

Equipped with internal horizontal cable raceways and flip-up desktop power boxes, routing power and data lines invisibly through interconnected panels.

Engineering Specifications for Commercial Tender Schedules

Decomposed into five essential engineering rows derived directly from factory component specifications and architectural installation drawings of Space 8 modular dividers.

Specifications for Modular Dividers | Space 8
ITEMOPTIONSNOTES
Product System Space 8 Commercial Modular Freestanding Divider & Workstation System A versatile dual-utility partition architecture integrating freestanding acoustic room dividers with cantilevered executive desk workstation pods.
Architectural Aluminum Frame & Acoustic Cladding Extruded 6063-T5 Structural Aluminum Alloy Profile Framing Enclosing High-Density Sound-Dampening Flame-Retardant Polyester Acoustic Fabric Structural 6063-T5 aluminum framing guarantees unyielding frame squareness, while dual-sided acoustic fabric absorbs ambient chatter (NRC 0.65+).
Joinery Hardware & Accessories Precision Die-Cast Aluminum Connectors (Straight, 2-Way 90°, 120°, 3-Way T, 4-Way Cross & End Caps) with Hanging Steel Organizers Standardized structural connectors allow unlimited architectural reconfiguration while modular top-hung accessories maximize clear desktop space.
Internal Raceway & Packaging Internal High-Capacity Cable Management Channels, Desktop Flip-Up Power Boxes & Knockdown Flat-Pack (KD) Reinforced Export Packaging Internal horizontal raceways eliminate external power cords, and compact knockdown export crating slashes ocean shipping freight significantly.

Customization Options

Contact us to confirm finishes and resources for your project.

Materials & Colors

Melamine
XD-1001 Grey
XD-1001 Grey
XD-1004 Charcoal Grey
XD-1009 White
XD-1009 White
XD-1014 Teak
XD-1014 Teak
XD-1016 Walnut
XD-1016 Walnut
XD-1020 Maple
XD-1020 Maple
XD-1021 Fir
XD-1021 Fir
XD-1022 Red Oak Relievo
XD-1023 White Oak Relievo
XD-1024 Engineer Oak
XD-1025 Black Oak Relievo
XD-1026 Oak Relievo
XD-1026 Oak Relievo
XD-1028 Red Walnut
XD-1028 Red Walnut
XD-1037 Bullace Elm
XD-1037 Bullace Elm
XD-1040 North American Walnut
XD-1051 Black
XD-1051 Black
XD-1056 Storm
XD-1056 Storm
XD-1057 Grey Fog
XD-1057 Grey Fog
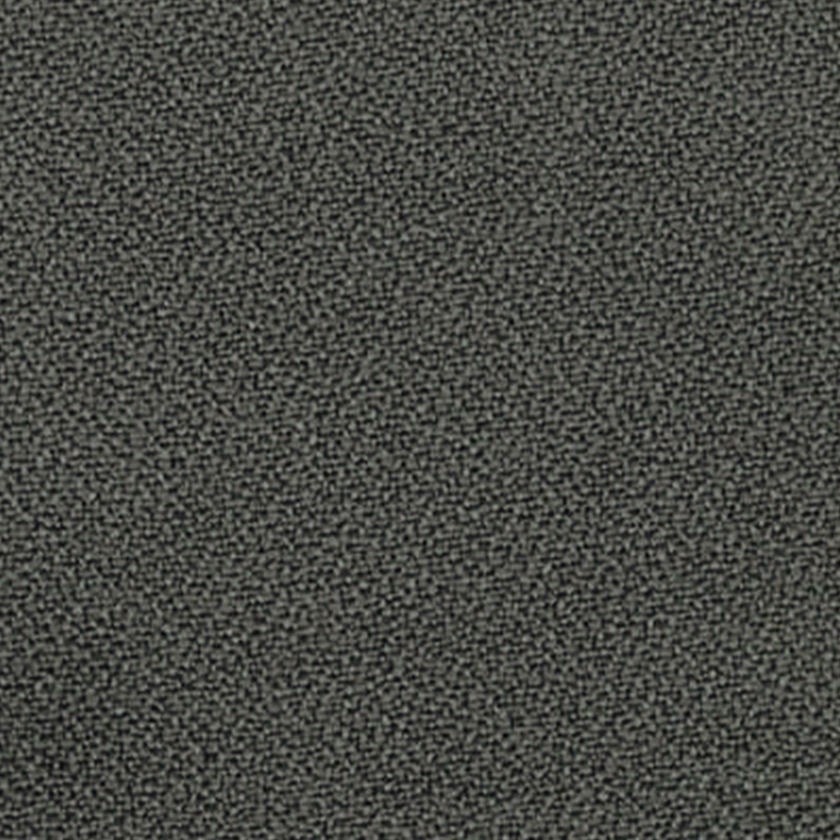
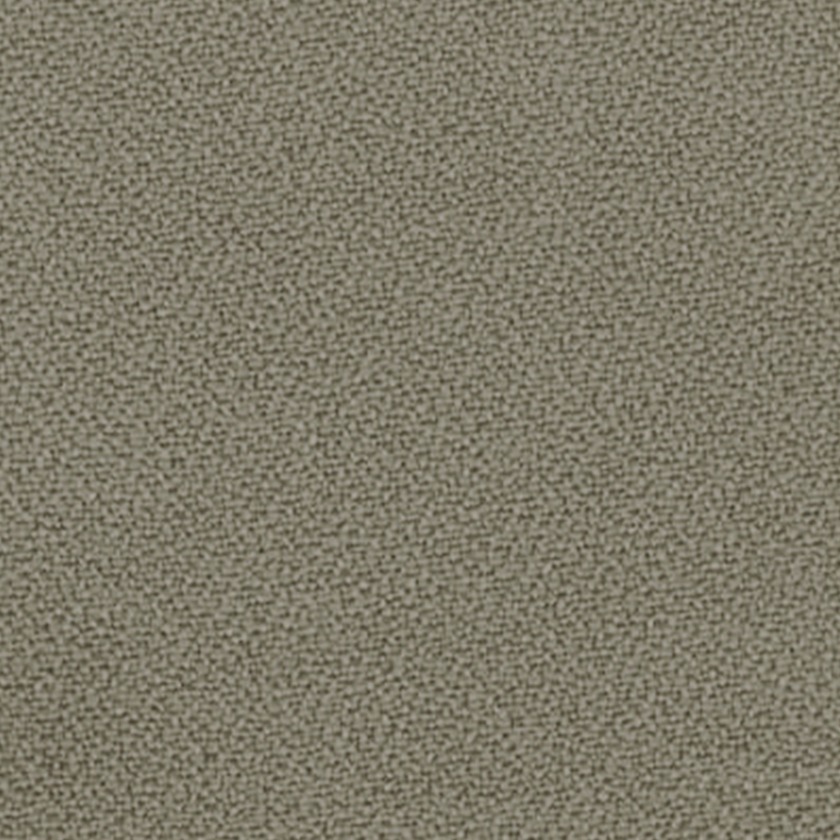
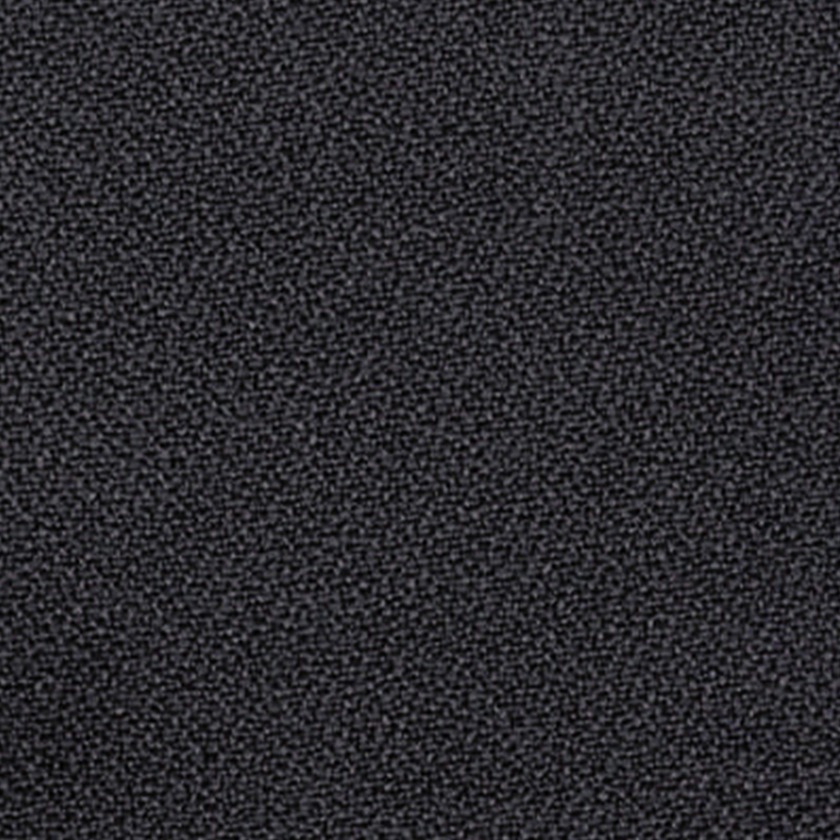
Fabric
15-01
15-01
15-02
15-02
15-03
15-03
15-04
15-04
15-06
15-06
15-07
15-07
15-08
15-08
15-09
15-09
15-10
15-10
15-11
15-11
15-13
15-13
15-15
15-15
15-16
15-16
15-17
15-17
15-18
15-18
15-19
15-19
15-20
15-20
15-21
15-21
15-41
15-41
15-44
15-44
15-48
15-48
15-49
15-49
15-55
15-55
15-75
15-75
15-101
15-101
15-103
15-103
15-104
15-104
15-105
15-105
15-106
15-106
15-107
15-107
15-108
15-108
15-109
15-109
15-110
15-110
15-111
15-111
15-118
15-118
15-119
15-119
15-153
15-153
15-155
15-155
15-158
15-158
15-161
15-161
15-164
15-164
15-167
15-167
15-171
15-171
15-175
15-175
Metal
F1 Platinum
F1 Platinum
F3  Black
F3 Black
UTOR-01 Sanded Grey
UTOR-01 Sanded Grey
UTOR-07 Charcoal Grey
UTOR-13 White
UTOR-13 White
UTOR-20 Anodized Grey
UTOR-64 Red
UTOR-64 Red
UTOR-69 Matt White
UTOR-69 Matt White

3D Models

Downloads

End-to-End Office Furniture Project Journey

A clear six-step process for product selection, order confirmation, production, and delivery.

  1. 01. Inquiry
    & Requirements

    Share floor plans, quantity, functional zones, project location and target timeline.

  2. 02. Configuration
    & Proposal

    Confirm product dimensions, material options, design details, storage and power layout.

  3. 03. Sample &

    Material Approval

    Review material swatches and technical drawings; confirm colors & specifications. Client sign-off before production.

  4. 04. Production
    & Inspection

    In-process and finished-goods checks against approved specifications.
    Full QC validation.

  5. 05. Packing
    & Shipping

    KD packing, container loading and logistics coordination. Complete shipping documentation.

  6. 06. After-sales
    Support

    Assembly guidance and spare-parts service after handover. Long-term ongoing support.

How to Order Space 8 Modular Dividers

Direct commercial answers guiding commercial developers, fit-out contractors, and project specifiers through the formal ordering, bidding, delivery, and warranty process.

What is the standard commercial ordering procedure and contract payment terms?

Project procurement begins with submitting floor plans and partition/workstation layout schedules for an itemized commercial quotation. Once configurations are verified, a formal supply contract is executed with project-tailored payment terms (such as standard milestone deposits upon engineering sign-off and balance settled against shipping documentation, as defined in the final contract schedule).

How are project mockups, tender sample boxes, and bid-bond submittals supported?

For corporate bids and institutional fit-out tenders, Clover provides full mockup support. Physical sample cases containing 6063-T5 aluminum frame corner cut sections, acoustic fabric swatches, connector joint fittings, and hanging accessories are dispatched via express courier. Complete pilot workstation pods can also be fabricated for client evaluation sign-off.

What are the project lead times and how are phased containerized shipments handled?

Manufacturing lead times are scheduled based on order volume and finish customization (typically confirmed in the formal production schedule upon deposit clearance). For multi-floor corporate rollouts, shipments can be organized into phased 40-foot high-cube containers timed to match on-site general contractor installation phases.

What technical shop drawings, CAD layouts, and BIM Revit files are provided for project coordination?

Upon initial project inquiry, our engineering department provides 2D DWG layout blocks, 3D AutoCAD models, and Revit BIM families with embedded cable raceway and acoustic data. These technical resources enable facility planners to coordinate dynamic room zoning, power outlet alignments, and agile team densities effortlessly.

What warranty protection, damage claims handling, and long-term spare parts are guaranteed?

Space 8 modular dividers and workstations are protected by Clover's multi-year structural commercial warranty covering aluminum extrusion integrity, connector joints, and melamine worktops (as outlined in the product guarantee schedule). In the rare event of transit damage, replacement components are rapidly dispatched, and modular parts remain available for future expansions.

START A PROJECT

Enquire About This Product

Send your project requirements, quantity and destination so we can respond with relevant product information and a quotation.

Product: Modular Dividers | Space 8

  • Quote and configuration advice for this model.
  • Material samples to confirm mesh and cushion colors.
  • Specification and test documents on request.

    We use your details to respond to this product enquiry.

    INQUIRY